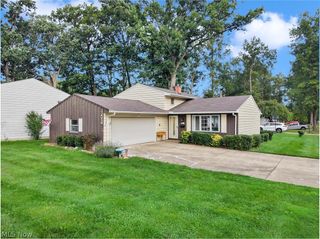
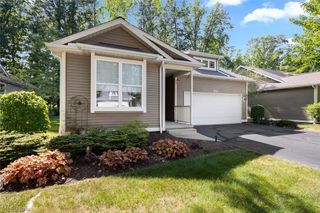
32610 Greenwood Drive, Avon Lake, OH 44012
- 3 beds |
- 2 baths |
- 1,528 sqft
 Single-Family Home
  Built in 1977
  0.37acre lot
 2 car garage
  $239/sqft
  Listed 3 days ago
Property Description
Welcome to this beautifully updated modern ranch featuring 3 bedrooms and 2 full baths. Step inside to an inviting open-concept floor plan with a spacious living room, kitchen, and dining area designed for comfortable everyday living and entertaining. The home features fresh paint throughout and recessed lighting. The updated kitchen offers new cabinetry, quartz countertops, a center island, farmhouse sink, and new stainless-steel appliances. The living room is highlighted by a stylish shiplap accent wall and electric fireplace, creating a warm and inviting focal point. The spacious primary bedroom features a fully remodeled private bathroom with ample storage. Two additional generously sized bedrooms provide plenty of space for family, guests, or a home office. The convenient laundry area has also been updated with new cabinets and countertops. Additional improvements include a new water tank and garage door opener, Exterior has been painted. This beautifully refreshed ranch is truly move-in ready with nothing left to do but unpack and enjoy! Seller is a licensed Agent in Ohio.
- Listing Status:
- Active
- Data Last Updated:
- October 5, 2026 at 4:19AM
- Listing Office:
- Russell Real Estate Services : 440-572-3100
- Listing Agent:
- Yolanda Salazar : 216-367-9238
- Contact:
- buysellwithys@gmail.com, 216-367-9238
- MLS ID:
- 5248531

- General: None
- Style: Ranch
- Other Structures: Front PorchRear PorchCovered
- Parking: DrivewayGarage Faces Front
- Roofing: CompositionShingle
- Windows: Wood Frames
- General: Aluminum SidingWood Siding1Slab
- Originating MLS: NOWDD_NORM
- School District: Avon Lake CSD - 4702
- County: Lorain
- Zoning: WASHINGTON SQ SUB #9 FRNT 0100.00 DPTH 0160.00 LOT # 20004-00-018-182-025
- View: Neighborhood
- Fencing: Wire
- Water: Public
- Sewer: Public Sewer
- Source: NOWDD_NORM
This listing courtesy of Yolanda Salazar , Russell Real Estate Services
Monthly Payment
- Principal & Interest $
- Property Taxes $
- Home Insurance $
- VA Funding Fee $

 New - 2 days ago