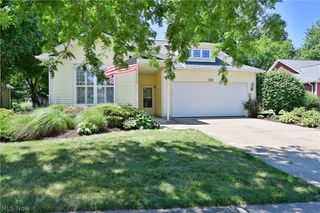
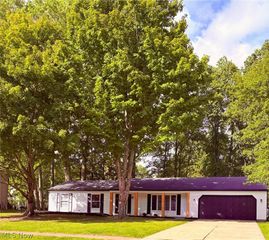
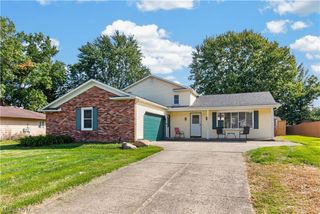
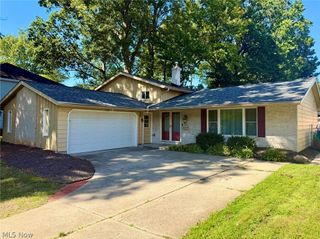
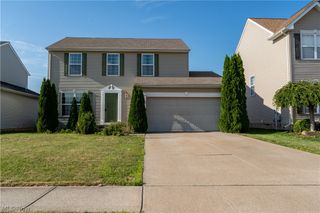
1990 Buckingham Drive, Avon, OH 44011
- 2 beds |
- 2 baths |
- 1,674 sqft
 Single-Family Home
  Built in 2005
  3,485sqft lot
 2 car garage
  $227/sqft
  Listed 2 months ago
Property Description
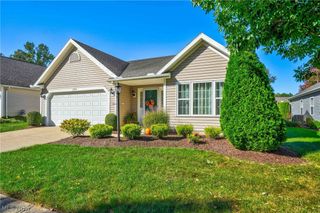
Welcome home to 1990 Buckingham Dr- Avenbury Lakes 55+ community! This single-family ranch offers 2 bedrooms, 2 full bathrooms, a bright sunroom, and a full basement, combining comfort, convenience, and low-maintenance living. The thoughtfully designed floor plan is perfect for both everyday living and entertaining. The spacious living room flows seamlessly into the dining room & large eat-in kitchen, which includes all appliances and plenty of cabinet and counter space. The generous primary suite features a walk-in closet and a private en-suite with an oversized step-in shower, abundant cabinetry, and a linen closet. A guest bedroom and full bath are located at the front of the home, providing privacy and comfort for family and visitors. Relax in the inviting sunroom right off your kitchen - filled with natural light and peaceful views of the backyard. Step outside to the patio- an ideal spot to enjoy your morning coffee or unwind in the evening. The convenient laundry room, located just off the kitchen, includes a washer, dryer, utility sink, and additional cabinetry & closet. A spacious full basement offers exceptional storage and endless possibilities for hobbies or future finished living space. The attached spacious two-car garage provides even more storage. Enjoy resort-style living with Avenbury Lakes' outstanding amenities, including indoor and outdoor swimming pools, a fitness center, tennis courts, beautifully maintained green space, and a clubhouse offering a full calendar of social activities. Scenic walking, biking, and birdwatching trails. Conveniently located near Avon Commons. hospitals, shopping, dining, and everyday amenities.
- Listing Status:
- Active
- Data Last Updated:
- October 5, 2026 at 4:19AM
- Listing Office:
- Platinum Real Estate : 888-974-7253
- Listing Agent:
- Pela Telidis : 440-590-0704
- Contact:
- pelatelidis@contactplatinum.com, 440-590-0704
- MLS ID:
- 5227454

- General: Sprinkler/IrrigationLighting
- Style: Ranch
- Other Structures: Patio
- Pool: AssociationHeatedIndoorIn GroundOutdoor PoolCommunity
- Parking: AttachedConcreteGarage Faces FrontGarageGarage Door OpenerLightedPaved
- Roofing: AsphaltFiberglass
- Windows: BlindsDrapesWindow Treatments
- General: BlockVinyl Siding1Block
- HOA Amenities: Association ManagementCommon Area MaintenanceMaintenance GroundsMaintenance StructurePool(s)Recreation FacilitiesReserve FundRoofSnow Removal455.0Monthly
- Originating MLS: NOWDD_NORM
- School District: Avon LSD - 4703
- County: Lorain
- Zoning: 04-00-022-818-039
- View: NeighborhoodTrees/WoodsView
- Fencing: None
- Water: Public
- Sewer: Public Sewer
- Source: NOWDD_NORM
This listing courtesy of Pela Telidis , Platinum Real Estate
Monthly Payment
- Principal & Interest $
- Property Taxes $
- Home Insurance $
- VA Funding Fee $

 New - 2 days ago