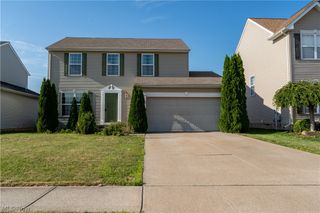
1936 Pembrooke Lane, Avon, OH 44011
- 3 beds |
- 2 baths |
- 1,847 sqft
 Single-Family Home
  Built in 1999
  8,799sqft lot
 2 car garage
  $217/sqft
  Listed 2 days ago
Property Description
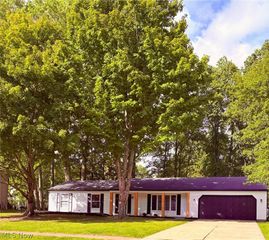
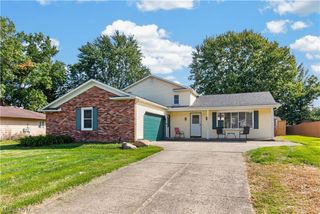
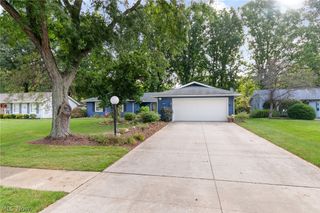
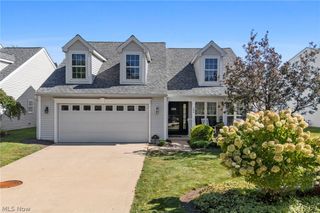
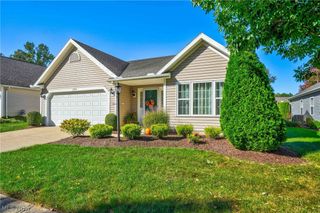
Enjoy easy, spacious one-level living in this beautifully maintained former model home in sought-after Avenbury Lakes. Offering 1,847 square feet, 2/3 bedrooms, two full baths, a dedicated office/flex room, and a four-season room, this thoughtfully designed ranch combines comfortable everyday living with exceptional entertaining space. This former model is packed with upgrades and exceptional craftsmanship—offering an elevated lifestyle in one of Avon’s most desirable 55+ communities. The chef’s kitchen is a standout, featuring stainless steel appliances, crisp white cabinetry, and elegant quartz countertops. It opens beautifully into the great room, where a see-through fireplace adds warmth and charm--connecting seamlessly to the four-season room—a perfect spot to relax year-round. A designated formal dining room provides the ideal setting for large family gatherings and holiday celebrations. The first-floor master suite is a true retreat, offering an expansive walk-in closet, a luxurious soaking tub, and a spacious double step-in shower. An additional first-floor bedroom with a full bath is perfect for guests. Need flexibility? A bonus room on the main level makes an excellent exercise room, home office, or hobby space. Additional highlights include: Attached garage. Expanded laundry room. Updated HVAC. Private wooded backyard with a concrete patio fro BBQ's. All of this is centrally located near Costco, upscale retail & restaurants, grocery, and everyday conveniences. Plus, enjoy the exceptional amenities of Avenbury Lakes; a friendly and active 55+ community known for its welcoming neighbors, clubhouse, pool, walking trails, and year-round activities. A truly wonderful place to call home.
- Listing Status:
- Active
- Data Last Updated:
- October 5, 2026 at 4:19AM
- Listing Office:
- RE/MAX Crossroads Properties : 440-331-2870
- Listing Agent:
- Mary Frances Weir : 216-798-9617
- Contact:
- mfweir@gmail.com, 216-798-9617
- MLS ID:
- 5249998

- General: Sprinkler/IrrigationPrivate YardGazebo
- Style: Ranch
- Other Structures: GazeboPorchPatio
- Pool: FencedHeatedIn GroundOutdoor PoolPool/Spa ComboCommunity
- Parking: AttachedDrivewayGarage Faces FrontGaragePaved
- Roofing: AsphaltFiberglass
- Windows: Double Pane Windows
- General: Vinyl Siding1Block
- HOA Amenities: Association ManagementCommon Area MaintenanceMaintenance GroundsMaintenance StructurePest ControlPool(s)Recreation FacilitiesReserve FundRoofSnow RemovalSee RemarksTrash455.0Monthly
- Originating MLS: NOWDD_NORM
- School District: Avon LSD - 4703
- County: Lorain
- Zoning: AVENBURY LAKE SUB #175.29 X 119.3704-00-022-101-051
- View: GardenTrees/WoodsView
- Fencing: None
- Water: Public
- Sewer: Public Sewer
- Source: NOWDD_NORM
This listing courtesy of Mary Frances Weir , RE/MAX Crossroads Properties
Monthly Payment
- Principal & Interest $
- Property Taxes $
- Home Insurance $
- VA Funding Fee $

 New - 2 days ago