384 Clearbrook Drive, Avon Lake, OH 44012
- 4 beds |
- 3 baths |
- 2,050 sqft
 Single-Family Home
  Built in 2000
  2,614sqft lot
 2 car garage
  $212/sqft
  Listed 19 days ago
Property Description
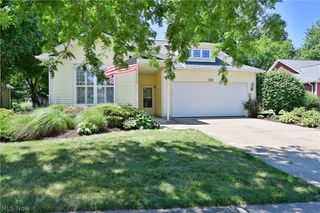
Special opportunity for a 4 bed 3 full bath Cape Cod on a quiet cul-de-sac nestled in Waterside Crossings North. Built by nationally recognized Kopf Builders, this Durham model represents Kopf’s award-winning cluster home design. One of the larger cluster home models on Clearbrook Dr., this floor plan has a fantastic use of size and function. The first floor features a lofted living room, dining room, lofted kitchen, large primary bedroom with ensuite bathroom, a second bedroom/flex space, a second full bathroom and laundry. On the second floor you are provided with the third and fourth bedrooms, the third full bathroom, and the spacious loft. For outdoor lovers, you have a charming front porch, and convenient back patio off the kitchen. This contemporary construction with unbeatable natural light can appeal to not only downsizers looking for low-maintenance living, but to any buyers looking for an amazing combination of location and layout. Just a stroll away from Avon Lake’s Towne Center and the Waterside North recreational facilities, or a quick drive to the Lake and I-90, you have it all. With the building specs, new roof, newer carpet throughout, newer paint throughout, durable laminate floors and Corian tops in the kitchen, this property presents an extremely competitive value in Northeast Ohio.
- Listing Status:
- Active
- Data Last Updated:
- October 5, 2026 at 4:19AM
- Listing Office:
- Keller Williams Citywide : 440-892-2211
- Listing Agent:
- Jeffrey Strauch : 330-206-8034
- Contact:
- strauch4@kw.com, 330-206-8034
- MLS ID:
- 5242313

- Style: Cape CodCluster Home
- Other Structures: Front PorchPatio
- Pool: Community
- Parking: AttachedGarage
- Roofing: Asphalt
- General: Vinyl Siding2Slab
- HOA Amenities: Common Area MaintenanceMaintenance GroundsOtherRecreation FacilitiesSnow RemovalTrash700.0Annually
- Originating MLS: NOWDD_NORM
- School District: Avon Lake CSD - 4702
- County: Lorain
- Zoning: VILLAGE AT WATERSIDE CROSSINGS NORTH CONDO PH 1 LOT # UNIT 404-00-007-711-012
- Water: Public
- Sewer: Public Sewer
- Source: NOWDD_NORM
This listing courtesy of Jeffrey Strauch , Keller Williams Citywide
Monthly Payment
- Principal & Interest $
- Property Taxes $
- Home Insurance $
- VA Funding Fee $

 New - 2 days ago