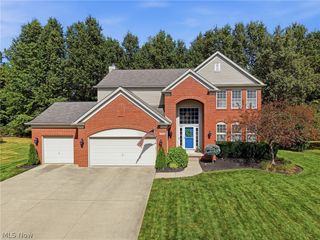
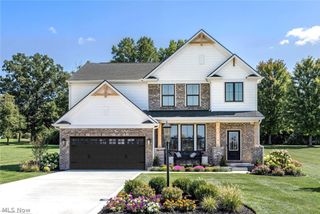
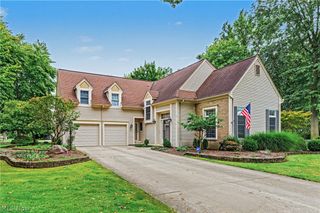
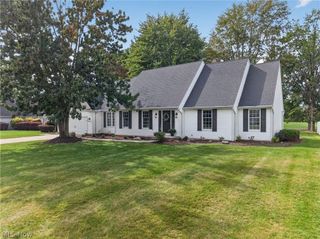
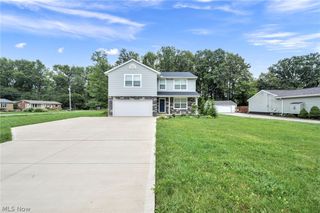
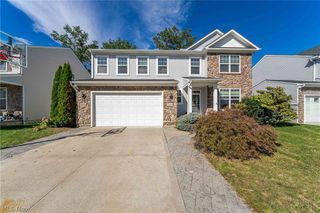
1704 W Ash Drive, Avon, OH 44011
- 4 beds |
- 3 baths |
- 2,470 sqft
 Single-Family Home
  Built in 2007
  9,148sqft lot
 2 car garage
  $202/sqft
  Listed 19 days ago
Property Description
Welcome to this beautifully maintained 4-bed, 2.5-bath home in Avon, offering a bright, versatile floor plan and years of thoughtful improvements. From the moment you enter, you’ll appreciate the natural light, multiple living spaces, and true pride of ownership throughout. The spacious family room features a fireplace and flows seamlessly into the dining area and kitchen perfect for everyday living and entertaining. The updated kitchen offers quartz countertops, tile backsplash, generous cabinetry, and newer appliances. A current sitting room can easily transform into a formal dining room or home office. Upstairs, the primary suite features a large walk-in closet and ensuite bathroom with dual-sink vanity, while 3 additional bedrooms and a second full bath provide plenty of living space. The unfinished basement offers abundant storage and future finishing potential. Step outside to a beautiful patio with pergola and sunshade, creating an inviting space for outdoor dining, relaxing and entertaining. This move-in-ready home has major improvements including a newer roof, windows with transferable warranty, updated flooring and trim, bathroom updates, newer water heater, kitchen appliances, a new front entry and recently added Hinkley exterior lighting. With major improvements already completed both indoor and outdoor, this welcoming home is ready for its next owners. Having convenient access from I-90 and Crocker Park’s shopping, dining, and entertainment, you’ll enjoy the perfect combination of a comfortable neighborhood setting and easy access to everything you need. A home inspection, radon inspection and appraisal have already been completed and are available upon request.
- Listing Status:
- Active
- Data Last Updated:
- October 5, 2026 at 6:17AM
- Listing Office:
- Exactly : 866-515-6789
- Listing Agent:
- Kevin Wasie : 216-224-1221
- Contact:
- 866-515-6789, info@exactlyusa.com
- MLS ID:
- 5245508

- General: Pergola
- Style: Colonial
- Other Structures: PergolaPatio
- Parking: AttachedDrivewayGarage
- Roofing: AsphaltFiberglass
- General: BrickVinyl Siding2
- HOA Amenities: OtherSnow Removal320.0Annually
- Originating MLS: NOWDD_NORM
- School District: Avon LSD - 4703
- County: Lorain
- Zoning: 04-00-027-101-137
- Water: Public
- Sewer: Public Sewer
- Source: NOWDD_NORM
This listing courtesy of Kevin Wasie , Exactly
Monthly Payment
- Principal & Interest $
- Property Taxes $
- Home Insurance $
- VA Funding Fee $