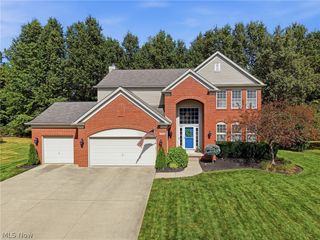
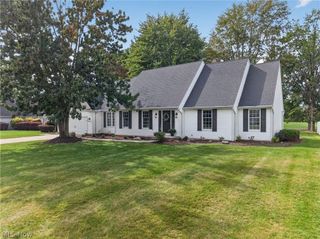
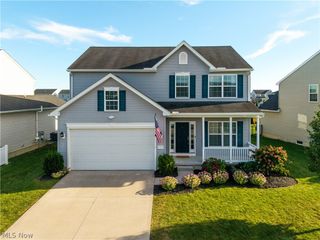
38467 Renwood Avenue, Avon, OH 44011
- 4 beds |
- 4 baths |
- 2,625 sqft
 Single-Family Home
  Built in 2003
  4,792sqft lot
 2 car garage
  $183/sqft
  Listed 1 month ago
Property Description
Welcome home to this beautiful 4-bedroom Colonial in Avon’s sought-after Stonebridge Creek community! The main level offers an inviting open-concept layout filled with natural light, featuring a formal dining room, living room, and a grand great room complete with soaring cathedral ceilings and oversized windows framing views of the backyard. The adjacent eat-in kitchen comes fully equipped with sleek stainless steel appliances and ample dining space. Additionally, the first floor includes a versatile open-concept bonus room—perfect for a home office or playroom—as well as a convenient first-floor laundry room complete with washer and dryer! Upstairs, the primary suite serves as a peaceful retreat, featuring a private walk-out balcony, two generous closets, and an en-suite bath with a deep soaking tub and separate shower! Three additional bedrooms and a full bath provide plenty of comfortable space for family or guests. The expansive unfinished basement is already plumbed for a full bath, offering fantastic potential to create a customized rec room, home gym, or extra living area. Irrigation system makes watering the yard so easy! For added peace of mind, a home warranty is included! Conveniently located just minutes from top-rated Avon schools, Avon Commons, local parks, shopping, dining, and easy highway access. Make your appointment today!
- Listing Status:
- Active
- Data Last Updated:
- October 5, 2026 at 7:16AM
- Listing Office:
- Keller Williams Citywide : 440-892-2211
- Listing Agent:
- Rose Baker : 216-956-8109
- Contact:
- rosebakersellshomes@gmail.com, 216-956-8109
- MLS ID:
- 5235131

- General: Sprinkler/Irrigation
- Style: Colonial
- Pool: Community
- Parking: AttachedGarage
- Roofing: AsphaltFiberglass
- General: BrickVinyl Siding2
- HOA Amenities: Pool(s)575.0Annually
- Originating MLS: NOWDD_NORM
- School District: Avon LSD - 4703
- County: Lorain
- Zoning: 04-00-003-101-260
- Water: Public
- Sewer: Public Sewer
- Source: NOWDD_NORM
This listing courtesy of Rose Baker , Keller Williams Citywide
Monthly Payment
- Principal & Interest $
- Property Taxes $
- Home Insurance $
- VA Funding Fee $