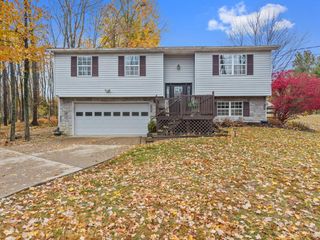
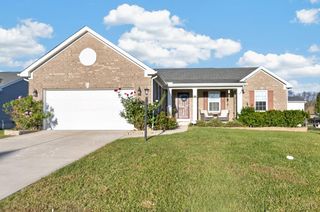
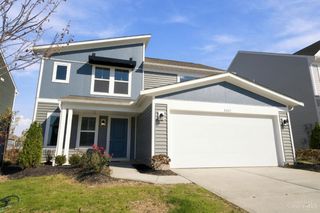
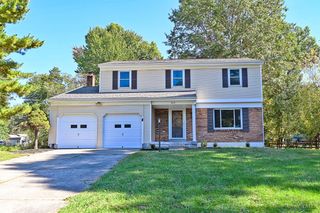
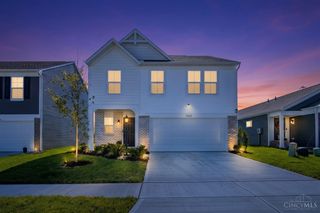
3692 Heritage Farm Lane, Batavia Twp, OH 45102
- 4 beds |
- 2 baths |
- 1,815 sqft
 Single-Family Home
 Built in 2024
 10,062sqft lot
 2 car garage
 $220/sqft
 Listed 7 months ago
Property Description
Price below what sellers paid, this DR Horton Chatham Resale is the one you have been waiting for! Picture yourself settling into this 4-bedroom 1815sqft+ home in Heritage Farms that is less than two years old. This thoughtfully designed resale offers the benefits of new construction without all the decisions or higher price. Inside, you'll find a spacious and functional layout ideal for both everyday living and entertaining. Both bathrooms have been upgraded with walk-in showers, adding comfort and style. Step outside to a fully fenced backyard, perfect for pets, play, or relaxing evenings. The very large unfinished basement provides excellent potential for future expansion, whether you envision a home gym, media room, or additional living space. Enjoy the already installed egress window and bathroom rough in for your convenience. Additional features include a water softener, dehumidifier, and even a pool table that conveys with the property ready for you to enjoy from day one.
- Listing Status:
- Active
- Date Added:
- April 17, 2026
- Data Last Updated:
- November 19, 2026 at 5:33AM
- Listing Office:
- Comey & Shepherd : 513-777-2333
- Listing Agent:
- Angel Wiggins : 513 5202415
- MLS ID:
- 1875588

- Style: Traditional
- Other Structures: Patio
- Parking: On StreetDriveway
- Roofing: ShingleComposition
- Windows: Double HungDouble PaneVinyl
- General: StoneFiber CementPoured
- HOA Amenities: AssociationDuesProfessionalMgt750.0
- Originating MLS: Cincinnati Multiple Listing Service
- School District: West Clermont Local
- County: Clermont
- Zoning: 032019E244
- Fencing: WireWood
- Water: Public
- Source: Cincinnati Multiple Listing Service
This listing courtesy of Angel Wiggins , Comey & Shepherd
Monthly Payment
- Principal & Interest $
- Property Taxes $
- Home Insurance $
- VA Funding Fee $

 New - 3 days ago