2063 Longmeadow Lane, Batavia Twp, OH 45103
- 3 beds |
- 3 baths |
- 1,842 sqft
 Single-Family Home
 Built in ——
 5,981sqft lot
 2 car garage
 $190/sqft
 Listed 20 days ago
Property Description
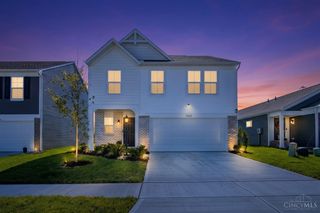
Why build when you can move in now, for less? This never-occupied 2026 Fischer Homes Wesley model is offered below its original contract price, AND the seller is adding a paid 2-1 rate buy-down: 2% below current market rates in YR1, 1% below in YR2 - that's builder-level incentives without the builder's timeline! Inside the Urban Modern exterior are 1,842 SF with a light-filled study behind French doors, a living room anchored by a modern linear fireplace, and an open kitchen with Dallas White granite, 42' cabinetry, a large island, walk-in pantry and stainless GE appliances - all flowing to the morning/dining room. The second floor adds a loft, two bedrooms and an owner's suite with double vanity and walk-in closet. Fan-ready ceilings, LED lighting, Wi-Fi thermostat and a 15-year tax abatement. Enjoy Harvest Meadows' pond, pool and cabana with quick SR-32 and I-275 access.
- Listing Status:
- Active
- Date Added:
- October 30, 2026
- Data Last Updated:
- November 19, 2026 at 6:30AM
- Listing Office:
- eXp Realty : 216-242-2322
- Listing Agent:
- Nicholas Motz : 513 6151999
- MLS ID:
- 1898878

- Style: Contemporary/Modern
- Other Structures: Front PorchPatio
- Parking: Off StreetDriveway
- Roofing: Shingle
- Windows: InsulatedDouble HungVinylGas Filled
- General: Vinyl SidingSlab
- HOA Amenities: AssociationDuesClubhousePoolProfessionalMgt575.0
- Originating MLS: Cincinnati Multiple Listing Service
- School District: Clermont Northeaster
- County: Clermont
- Driveway: Concrete
- Zoning: 060229.310.
- Water: Public
- Source: Cincinnati Multiple Listing Service
This listing courtesy of Nicholas Motz , eXp Realty
Monthly Payment
- Principal & Interest $
- Property Taxes $
- Home Insurance $
- VA Funding Fee $