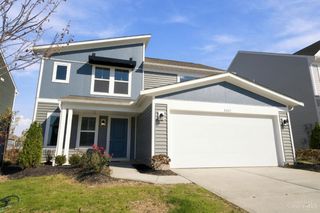
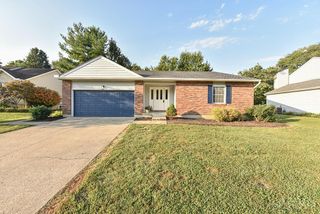
3427 Spring Harvest Drive, Batavia, OH 45103
- 3 beds |
- 3 baths |
- 2,082 sqft
 Single-Family Home
 Built in 2025
 —— sqft lot
 2 car garage
 $168/sqft
 Listed 1 month ago
Property Description
BETTER THAN NEW & HOME FOR THE HOLIDAYS! Move right into this beautiful 2025 Fischer Homes Wembley paired-patio home in the desirable Harvest Meadows community! Enjoy the benefits of a nearly new home without the wait, plus a TAX ABATEMENT THROUGH 2039! Conveniently located near the community pool & gathering spaces, this home offers low-maintenance living w/stylish finishes throughout. The open main level features an island kitchen w/granite countertops, SS appliances, upgraded maple cabinetry, pantry & spacious walk-out family room. A private first-floor study offers the perfect home office. The first-floor primary suite features an ensuite bath w/double vanity, walk-in shower & generous walk-in closet. Upstairs, discover two additional bedrooms, both w/walk-in closets, plus a versatile loft! Enjoy the rear patio overlooking greenspace & the convenience of a two-car garage. SELLER OFFERING $3,000 TOWARD BUYER CLOSING COSTS! Move in, settle down & celebrate Christmas in your new home!
- Listing Status:
- Active
- Date Added:
- September 29, 2026
- Data Last Updated:
- November 19, 2026 at 6:30AM
- Listing Office:
- Sibcy Cline, Inc. : 513-474-4800
- Listing Agent:
- Jen Hemmelgarn : 513 2184114
- MLS ID:
- 1895607

- Style: Transitional
- Other Structures: Patio
- Parking: Driveway
- Roofing: Shingle
- Windows: VinylENERGY STAR
- General: BrickVinyl SidingSlab
- HOA Amenities: MaintenanceExteriorSnowRemovalAssociationDuesClubhouseLandscapingUnitProfessionalMgt225.0
- Originating MLS: Cincinnati Multiple Listing Service
- School District: Clermont Northeaster
- County: Clermont
- Zoning: 550229.163
- Water: Public
- Source: Cincinnati Multiple Listing Service
This listing courtesy of Jen Hemmelgarn , Sibcy Cline, Inc.
Monthly Payment
- Principal & Interest $
- Property Taxes $
- Home Insurance $
- VA Funding Fee $