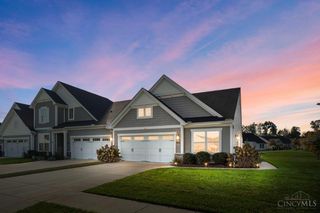
3870 Greenbrook Drive, Batavia Twp, OH 45102
- 3 beds |
- 3 baths |
- 1,320 sqft
 Single-Family Home
 Built in 1997
 0.26acre lot
 2 car garage
 $226/sqft
 Listed 28 days ago
Property Description
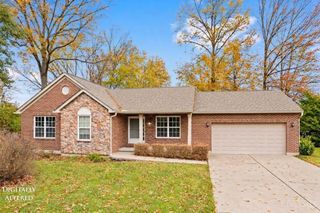
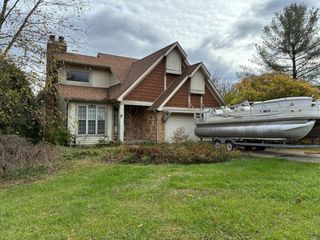
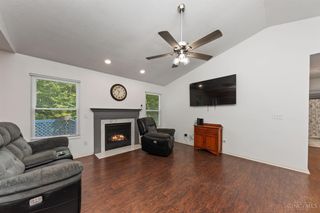
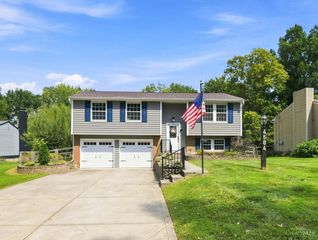
Welcome to this sun-filled two-story home offering 3 bedrooms, 2.5 baths, and plenty of space to relax and entertain. The spacious living room features a cozy wbfp and walkout to a large Trex deck, creating an easy connection to the outdoors. Warm bamboo plank flooring flows through the kitchen/dining area and entry. The partially finished full basement adds a large family room perfect for movie nights, play space or a home office. This home has a LOT of closet space for storage! Outside, enjoy an open backyard with a raised garden bed and established perennials. Freshly painted, with brand-new carpet throughout, new LVP flooring in 2 bathrooms, a new sliding glass door, and a roof less than 10 years old, this home is fresh, clean and truly move-in ready. Tucked into a peaceful neighborhood close to shopping, schools, and restaurants, 3870 Greenbrook offers both convenience and a quiet space to call home. Immediate occupancy - come see why the sellers have loved living here!
- Listing Status:
- Active
- Date Added:
- October 27, 2026
- Data Last Updated:
- November 19, 2026 at 5:33AM
- Listing Office:
- Sibcy Cline, Inc. : 513-474-4800
- Listing Agent:
- Kimberly Hannah : 513 5351822
- MLS ID:
- 1898092

- General: BBQ GrillShed
- Style: Traditional
- Other Structures: Front PorchDeck
- Parking: Off StreetDriveway
- Roofing: Shingle
- Windows: Vinyl
- General: BrickVinyl SidingPoured
- HOA Amenities: AssociationDues200.0
- Originating MLS: Cincinnati Multiple Listing Service
- School District: West Clermont Local
- County: Clermont
- Driveway: Concrete
- Zoning: 032021C147
- Water: Public
- Source: Cincinnati Multiple Listing Service
This listing courtesy of Kimberly Hannah , Sibcy Cline, Inc.
Monthly Payment
- Principal & Interest $
- Property Taxes $
- Home Insurance $
- VA Funding Fee $

 New - 1 day ago