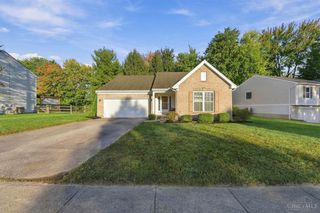
4311 Preston Place, Batavia Twp, OH 45103
- 2 beds |
- 2 baths |
- 1,301 sqft
 Single-Family Home
 Built in 2020
 4,887sqft lot
 2 car garage
 $254/sqft
 Listed 1 month ago
Property Description
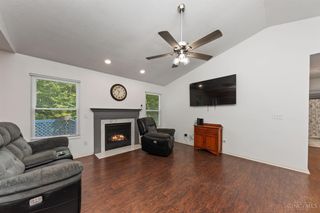
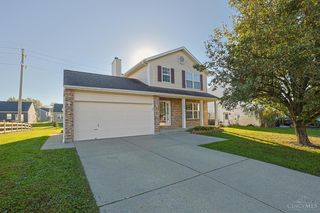
Welcome Home to Easy, Carefree Living in the Billingsley Subdivision! This Beautifully Upgraded, Move-In-Ready 2BD/2BTH Ranch offers Convenience of No-Step, First-Floor Living in a Nice Location. Thoughtful Upgrades Throughout Include Luxury Vinyl Floors in Main Areas, New Bedroom Carpets, Designer Custom Closets by Closets by Design in Primary & Laundry Room, Custom Window Treatments, Stainless Steel Appliances, & a Screened in Covered Patio! Enjoy a Spacious, Functional Layout Perfect for Everyday Living & Entertaining Guests, w/ Convenient Additional Parking Nearby. Take Advantage of the Community's Sidewalks, Walking Trails, Swimming Pool, Community Activities & Clubhouse, all While Enjoying the Benefits of Simplified Living. Goodbye to Mowing & Shoveling Snow: It's Taken Care of by the HOA! Whether You're Looking to Simplify Your Lifestyle or Simply Enjoy More of Your Free Time, This Home Checks all the Boxes. Move Right In, Relax, and Start Enjoying the Lifestyle You Deserve.
- Listing Status:
- Active
- Date Added:
- October 16, 2026
- Data Last Updated:
- November 19, 2026 at 5:33AM
- Listing Office:
- Comey & Shepherd : 513-489-2100
- Listing Agent:
- Steven Douglass : 513 2255090
- MLS ID:
- 1897244

- Style: Ranch
- Other Structures: ScreenedPatioCovered
- Parking: Off StreetDriveway
- Roofing: Shingle
- Windows: InsulatedDouble PaneVinyl
- General: StoneVinyl SidingSlab
- HOA Amenities: MaintenanceExteriorSnowRemovalAssociationDuesClubhouseLandscapingUnitPoolProfessionalMgtWalkingTrails265.0
- Originating MLS: Cincinnati Multiple Listing Service
- School District: Batavia Local SD
- County: Clermont
- Driveway: Concrete
- Zoning: 01-20-08B-147
- Water: Public
- Source: Cincinnati Multiple Listing Service
This listing courtesy of Steven Douglass , Comey & Shepherd
Monthly Payment
- Principal & Interest $
- Property Taxes $
- Home Insurance $
- VA Funding Fee $

 New - 2 days ago