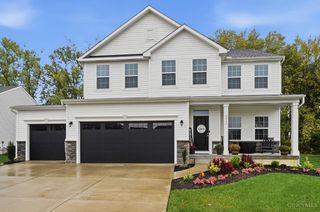
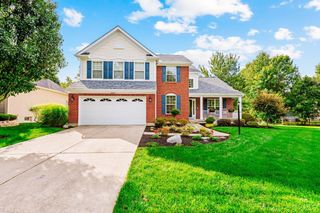
4758 Keeneland Run, Batavia Twp, OH 45103
- 4 beds |
- 3 baths |
- 3,314 sqft
 Single-Family Home
 Built in 2019
 10,298sqft lot
 2 car garage
 $158/sqft
 Listed 9 days ago
Property Description
This meticulously maintained like new Avery floor plan by Fischer Homes was built in 2019 and offers 4 BR, 3 BA on a cul-de-sac in Lexington Run. Soaring ceilings and an expansive wall of windows fill the living space with natural light. New carpet and LVT flooring installed May 2026, fresh paint in select spaces, roller shades and motorized high-window blinds. A lower-level flex room is ideal for an office, gym or recreation room, while the basement offers potential for future finishing. Additional improvements include a whole-house carbon water softener and purification system, a newer refrigerator and paint. Enjoy a private, newly fenced backyard with updated landscaping and evergreen privacy trees, plus a community pool, playground and neighborhood events. Minutes from Eastgate Boulevard and approximately 25 minutes from downtown Cincinnati.
- Listing Status:
- Active
- Date Added:
- November 13, 2026
- Data Last Updated:
- November 19, 2026 at 6:30AM
- Listing Office:
- Coldwell Banker Realty, Anders : 513-474-5000
- Listing Agent:
- Christina Grooms : 513 5356793
- MLS ID:
- 1900084

- Style: Traditional
- Other Structures: Deck
- Parking: On StreetDriveway
- Roofing: Shingle
- Windows: Double HungVinyl
- General: StoneVinyl SidingWood SidingPoured
- HOA Amenities: AssociationDues150.0
- Originating MLS: Cincinnati Multiple Listing Service
- School District: Batavia Local SD
- County: Clermont
- Driveway: Concrete
- Zoning: 012005B417T
- View: Woods
- Fencing: Wood
- Water: Public
- Source: Cincinnati Multiple Listing Service
This listing courtesy of Christina Grooms , Coldwell Banker Realty, Anders
Monthly Payment
- Principal & Interest $
- Property Taxes $
- Home Insurance $
- VA Funding Fee $