5308 Oakcrest Court, Miami Twp, OH 45150
- 4 beds |
- 4 baths |
- 3,371 sqft
 Single-Family Home
 Built in 2006
 0.29acre lot
 2 car garage
 $159/sqft
 Listed 1 month ago
Property Description
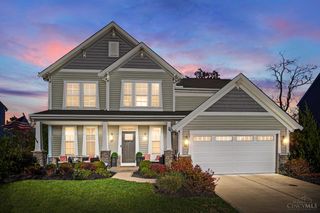
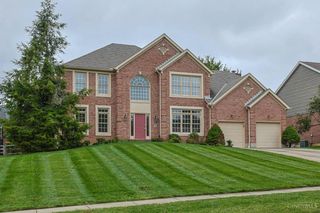
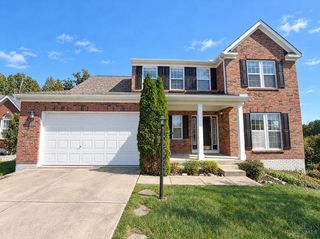
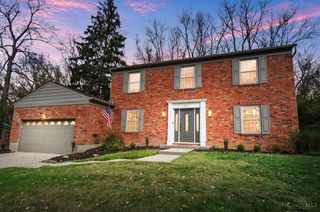
Welcome Home To This Beautiful Two-Story Brick Home In The Reserves Of Whitegate & Milford School District! Offering 4 Bedrooms & 3.5 Baths, This Spacious Home Features A Grand Two-Story Foyer, 9' Main-Level Ceilings, Crown Molding, Formal Living & Dining Rooms, Plus A Private First-Floor Study/Flex Room With French Doors. The Heart Of The Home Is The Open Family Room With Gas Fireplace, Breakfast Room & Large Kitchen Featuring 42 Cherry Cabinets, Island, Stainless Steel Appliances, Double Wall Ovens & Walk-In Pantry. Upstairs, All 4 Bedrooms Enjoy Ensuite Bath Access, Including A Huge Primary Suite With Vaulted Ceilings, Sitting Room, Walk-In Closet & Deluxe Bath. All Bedrooms Feature Hardwood Flooring! Full Unfinished Basement With Bath Rough-In Offers Room To Grow. Enjoy The Large, Private Wooded Backyard On A Quiet Cul-De-Sac Street. New Dual HVAC Systems & First Floor Carpeting 2026. Community Amenities Include 2 Pools!
- Listing Status:
- Active
- Date Added:
- October 1, 2026
- Data Last Updated:
- November 19, 2026 at 6:30AM
- Listing Office:
- RE/MAX United Associates : 513-655-2300
- Listing Agent:
- Tyler Smith : 513 2938971
- MLS ID:
- 1895914

- Style: Traditional
- Parking: Driveway
- Roofing: Shingle
- Windows: InsulatedDouble PaneVinyl
- General: BrickVinyl SidingPoured
- HOA Amenities: AssociationDuesPoolProfessionalMgt550.0
- Originating MLS: Cincinnati Multiple Listing Service
- School District: Milford Ex Vill SD
- County: Clermont
- Zoning: 18-24-06B-242
- View: Woods
- Water: Public
- Source: Cincinnati Multiple Listing Service
This listing courtesy of Tyler Smith , RE/MAX United Associates
Monthly Payment
- Principal & Interest $
- Property Taxes $
- Home Insurance $
- VA Funding Fee $