490 Bassett Road, Bay Village, OH 44140
- 4 beds |
- 3 baths |
- 2,025 sqft
 Single-Family Home
 Built in 1958
 0.34acre lot
 2 car garage
 $247/sqft
 Listed 23 days ago
Property Description
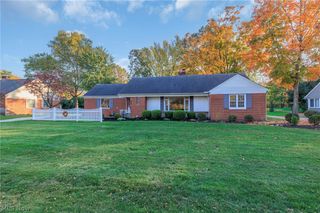
Welcome Home to a very unique home in the sought after suburb of Bay Village. This home offers 2025 sqft. featuring 4 Bedrooms, 2-1/2 Bathrooms, Formal Living and Dining Rooms, Eat in Kitchen, Recreation Room with a Wood Burning/Gas Fireplace and Laundry Room. This home just keeps on going.. As you walk in the front door, you step up into the living room with the option of two dining rooms and an eat in kitchen with an island and a bay window overlooking the beautiful backyard. Going up a few stairs you will find 3 bedrooms plus a full bath. Going up another few steps, you will find the Primary Suite. When you choose to go to the lower level you will find the recreation room which offers a walk out to a paver block patio and the laundry room plus an additional 548 sqft. of crawl space offering lots of storage. Some of the upgrades are as follows: All windows and doors excluding the two bays were replaced in 2016. HVAC System, 10 years old. Hot Water Tank, 6 years old and all appliances are less than 5 years old. The lot this home sets on is beautiful. It is sloped with lots of flower gardens, trees and fully fenced. This location offers so many amenities, Excellent School System, Freeways, Shopping, Churches, Library, Metro parks, Lake Erie, Nature Center. Everything is at your fingertips... Bring your own personal decorating ideas and make this your Home Sweet Home
- Listing Status:
- Active
- Data Last Updated:
- November 19, 2026 at 7:22AM
- Listing Office:
- Keller Williams Citywide : 440-892-2211
- Listing Agent:
- Renee A Musat : 440-342-0032
- Contact:
- reneemusat@kw.com, 440-342-0032
- MLS ID:
- 5254986

- General: None
- Style: Split Level
- Other Structures: Patio
- Pool: None
- Parking: AttachedGaragePaved
- Roofing: AsphaltFiberglass
- General: Wood Siding3
- Originating MLS: NOWDD_NORM
- School District: Bay Village CSD - 1801
- County: Cuyahoga
- Zoning: 202-22-013
- View: Trees/WoodsView
- Fencing: FullSplit RailWood
- Water: Public
- Sewer: Public Sewer
- Source: NOWDD_NORM
This listing courtesy of Renee A Musat , Keller Williams Citywide
Monthly Payment
- Principal & Interest $
- Property Taxes $
- Home Insurance $
- VA Funding Fee $