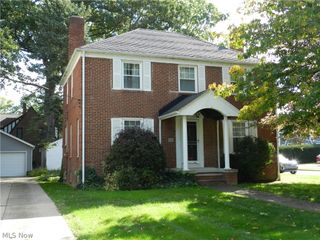
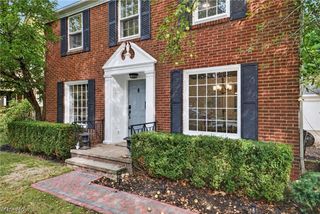
23237 S Melrose Drive, Westlake, OH 44145
- 3 beds |
- 2 baths |
- 2,279 sqft
 Single-Family Home
 Built in 1954
 0.46acre lot
 2 car garage
 $241/sqft
 Listed 21 days ago
Property Description
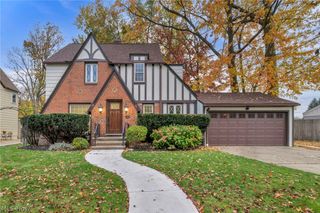
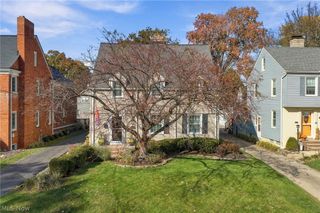
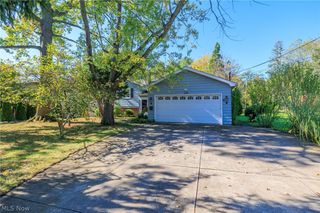
Welcome home to easy living in this beautifully updated Cape Cod on one of Westlake's most sought-after streets! Perfectly situated just moments from Westwood Country Club and Clague Park, you'll enjoy easy access to walking trails, a community pool, baseball fields, tennis and pickleball courts, and more. This charming home offers 3 bedrooms, 2 full bathrooms, and a coveted first-floor primary bedroom, providing the convenience of one-floor living. An additional office or flex room is perfect for working from home, a playroom, or extra living space, while the spacious second-floor bedroom offers a private retreat with endless possibilities. Thoughtfully updated throughout, the home features a stunning brand-new kitchen with quartz countertops and upgraded appliances, a remodeled bathroom, updated electrical, a beautifully renovated laundry room with new appliances, a new concrete garage floor, and fresh carpet, flooring, and paint throughout. Blending timeless charm with modern updates in an unbeatable location, this move-in ready home offers the perfect combination of comfort, style, and convenience in one of Westlake's most desirable neighborhoods.
- Listing Status:
- Active
- Data Last Updated:
- November 19, 2026 at 7:22AM
- Listing Office:
- RE/MAX Crossroads Properties : 440-331-2870
- Listing Agent:
- Sophie Hansen : 216-535-8946
- Contact:
- sophiesellscle@gmail.com, 216-535-8946
- MLS ID:
- 5257002

- General: Awning(s)Shed(s)
- Style: Cape Cod
- Other Structures: Shed(s)Deck
- Parking: AttachedGarage
- Roofing: AsphaltFiberglass
- Windows: BlindsScreens
- General: BrickVinyl Siding2Brick/Mortar
- Originating MLS: NOWDD_NORM
- School District: Westlake CSD - 1832
- County: Cuyahoga
- Zoning: 70 WP 300FT W OF BLKE214-24-028
- View: Trees/WoodsView
- Fencing: Partial
- Water: Public
- Sewer: Public Sewer
- Source: NOWDD_NORM
This listing courtesy of Sophie Hansen , RE/MAX Crossroads Properties
Monthly Payment
- Principal & Interest $
- Property Taxes $
- Home Insurance $
- VA Funding Fee $