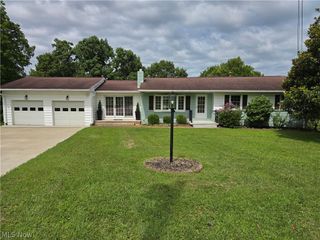
812 Brentwood Drive, Belpre, OH 45714
- 4 beds |
- 3 baths |
- 2,016 sqft
 Single-Family Home
  Built in 1978
  10,219sqft lot
 2 car garage
  $149/sqft
  Listed 4 months ago
Property Description
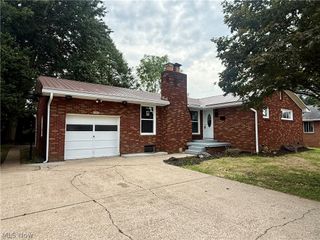
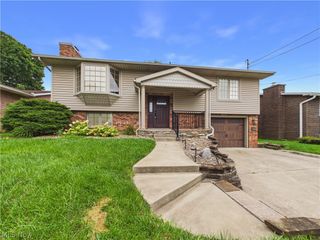
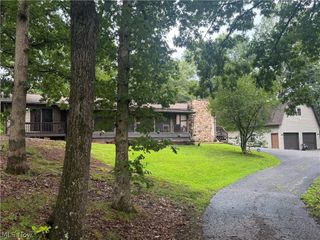
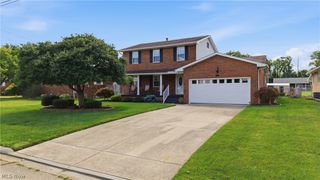
Welcome to 812 Brentwood Dr. Looking for the perfect place for your family? This beautiful 4 bedroom home in an established neighborhood has the space, comfort and features you’ve been looking for. With 2 full and 1 1/2 baths it accommodates a family perfectly. It has a fully fenced in backyard with a nice screened in back porch for kids, pets and entertaining. A family room with cozy fireplace, formal dinning room for special gatherings and a spacious eat in kitchen rounds out this home. Conveniently located close to schools, hospitals and shopping. There have been many updates to this home including new HVAC, flooring throughout, bathrooms, lighting fixtures, ceiling fans and numerous other things for worry fee living. This is more than just a house it’s a home where your family can make memories for years to come.
- Listing Status:
- Active
- Data Last Updated:
- October 5, 2026 at 4:19AM
- Listing Office:
- Berkshire Hathaway HomeServices Professional Realty : 740-373-1303
- Listing Agent:
- Kimberly S Ginther : 740-336-1295
- Contact:
- kimginther102@yahoo.com, 740-336-1295
- MLS ID:
- 5215855

- Style: Contemporary
- Other Structures: Front PorchScreenedPatio
- Parking: AttachedDrivewayGarage
- Roofing: AsphaltFiberglass
- Windows: Double Pane Windows
- General: Vinyl Siding2Permanent
- Originating MLS: NOWDD_NORM
- School District: Belpre CSD - 8401
- County: Washington
- Zoning: 0800388510000
- Fencing: FullWood
- Water: Public
- Sewer: Private Sewer
- Source: NOWDD_NORM
This listing courtesy of Kimberly S Ginther , Berkshire Hathaway HomeServices Professional Realty
Monthly Payment
- Principal & Interest $
- Property Taxes $
- Home Insurance $
- VA Funding Fee $

 New - 3 days ago