110 Trailhead Lane, Berea, OH 44017
- 4 beds |
- 4 baths |
- 4,326 sqft
 Single-Family Home
  Built in 2012
  5,772sqft lot
 2 car garage
  $106/sqft
  Listed 2 months ago
Property Description
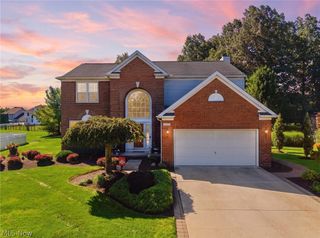
Welcome to this stunning 4-bedroom, 3.5-bath Drees built Colonial on a quiet street nestled in the beautiful Trailhead Village. Wonderful neighborhood with private access to the Metroparks in Berea. As you step inside, you’ll find rich wood floors on the main level, bringing a timeless elegance and cozy ambiance throughout. The spacious sitting room/study leads into a bright open-concept kitchen, featuring a large granite island that seats 4 perfect for entertaining or casual family meals. The adjacent family room is highlighted by a stunning wall of windows which fill the space with soft natural light. Sliding doors from the dining area open to a lovely outdoor patio with a built-in fireplace and room for your grill and outdoor seating. The first-floor master suite with vaulted ceilings offers a peaceful retreat complete with a spacious walk-in closet and a luxurious en-suite bath. The main level also hosts a separate laundry room and a mudroom adding convenience to everyday life. Upstairs, you’ll find 3 additional bedrooms, each with generously sized closets that share a full bathroom with tub/shower combo. The fully finished basement features a recreation room perfect for additional family space, as well as a full bathroom and a large storage area. Don’t miss the chance to call this beautiful home yours! Schedule your private showing today and experience it for yourself!
- Listing Status:
- Active
- Data Last Updated:
- October 5, 2026 at 10:18PM
- Listing Office:
- EXP Realty, LLC. : 866-212-4991
- Listing Agent:
- Mary Jo Costanzo : 440-554-9424
- Contact:
- maryjo.costanzo@exprealty.com, 440-554-9424
- MLS ID:
- 5206699

- Style: Colonial
- Other Structures: Patio
- Parking: AttachedElectricityGarageGarage Door OpenerPaved
- Roofing: AsphaltFiberglass
- General: BrickVinyl Siding2
- HOA Amenities: Common Area MaintenanceMaintenance GroundsSnow Removal180.0Monthly
- Originating MLS: NOWDD_NORM
- School District: Berea CSD - 1804
- County: Cuyahoga
- Zoning: SL 6 VOL 337 PG 97-98 FF 51.78 D 122.29 AC .1325 OL 1 SUBDIV PLAT OF TRAILHEAD @ ROCKY RIVER RESERVATION PHASE I 2006 S/R361-02-013
- Water: Public
- Sewer: Public Sewer
- Source: NOWDD_NORM
This listing courtesy of Mary Jo Costanzo , EXP Realty, LLC.
Monthly Payment
- Principal & Interest $
- Property Taxes $
- Home Insurance $
- VA Funding Fee $