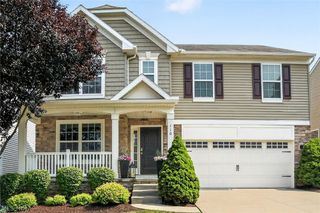
9260 Aaron Lane, Olmsted Twp, OH 44138
- 4 beds |
- 3 baths |
- 3,852 sqft
 Single-Family Home
  Built in 2002
  0.4acre lot
 2 car garage
  $143/sqft
  Listed 12 days ago
Property Description
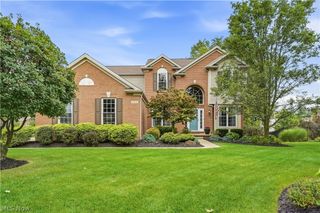
Welcome Home! Absolutely Stunning Brick Colonial in the Highly Desirable Community of Woodgate Farms! Original Owner Home with Updates Galore! Fully Remodeled Kitchen is a Chef’s Dream; Solid Wood Cabinets in Split Colors, Island w/Seating, Stainless Steel Appliances, Granite Counters, Farm Sink and Multi-Designed Backsplash. Family Room Features Gas Fireplace and Abundance of Natural Light. Formal Dining Room, Living Room and Half Bath Complete Main Floor. Upstairs Includes 4 Expansive Bedrooms Highlighted by Grand Owners Suite w/Private Full Bath which Features Soaking Tub and Stand Alone Shower and Two Walk-In Closets. 2nd Full Bath w/Double Sink Vanity and Laundry Room Round Out Upper Level. The Finished Basement is Built for Entertaining w/Custom Hardwood Bar (triple sink system, fridge & Stools). Rec Room w/Antique Pool Table and Coke Vending Machine Remain. Isolated Exercise Room w/Equipment Remains. Professionally Landscaped Yard will Accommodate Large Gatherings and is Highlighted by the 3 Tier Paver Patio w/Firepit and Stone Pillars w/Arbor. Storage Shed and 50” Zero Turn MTD Mower Stays! Updates Include; Whole Home Generac Generator, Remodeled Baths, HVAC, Rheem Tankless Water Heater, Windows, Roof, Outdoor Lighting and Wired for Sound, Front & Side Irrigation System, and Paver Walkway and Patio. Basement is Plumbed and Electrical run to add Full Bathroom. Full List of Updates and Conveyable Items in Supplements. One Year Home Warranty Provided for your Peace of Mind. Top Rated Olmsted Falls School District. Conveniently located near All Major Highways, Shopping, Recreation and Fine Dining. Minutes from Dog Park with Walking Trail. Woodgate Farms includes a Community Pool & Playground. Don’t Miss this Rare Opportunity to Live in One of the Premier Developments in Olmsted Township.
- Listing Status:
- Active
- Data Last Updated:
- October 5, 2026 at 9:18PM
- Listing Office:
- RE/MAX Above & Beyond : 440-546-1400
- Listing Agent:
- Richard Ward Jr. : 440-488-8659
- Contact:
- rich@richardwardrealty.com, 440-488-8659
- MLS ID:
- 5247036

- General: Fire PitSprinkler/IrrigationLightingPrivate YardStorage
- Style: Colonial
- Other Structures: Front PorchRear PorchPatioSee Remarks
- Pool: AssociationOutdoor PoolCommunity
- Parking: AttachedDrainDirect AccessDrivewayElectricityGarage Faces FrontGarageGarage Door OpenerKitchen LevelWater Available
- Roofing: AsphaltFiberglass
- Windows: ENERGY STAR Qualified WindowsInsulated WindowsDisplay Window(s)Storm Window(s)Triple Pane WindowsWindow CoveringsWindow Treatments
- General: BrickVinyl Siding2
- HOA Amenities: Common Area MaintenancePool(s)Recreation Facilities500.0Annually
- Originating MLS: NOWDD_NORM
- School District: Olmsted Falls CSD - 1822
- County: Cuyahoga
- Zoning: OL 3 S/L 42 FF 62.62 DEPTH 197.79 AC .4040WOODGATE FARMS SUBD PHASE 1265-24-017
- View: CityView
- Fencing: None
- Water: Public
- Sewer: Public Sewer
- Source: NOWDD_NORM
This listing courtesy of Richard Ward Jr. , RE/MAX Above & Beyond
Monthly Payment
- Principal & Interest $
- Property Taxes $
- Home Insurance $
- VA Funding Fee $

 New - 17 hours ago