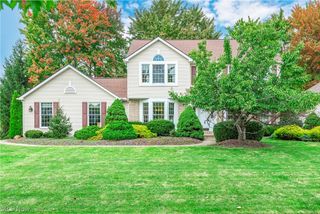
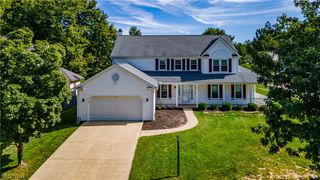
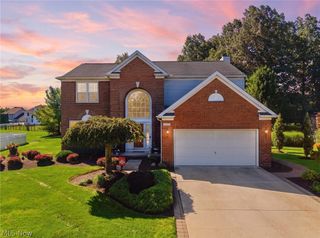
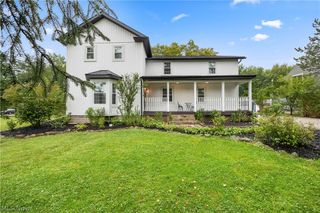
1020 Ashford Court, Columbia Station, OH 44028
- 5 beds |
- 3 baths |
- 3,580 sqft
 Single-Family Home
  Built in 2026
  6,534sqft lot
 2 car garage
  $159/sqft
  Listed 17 hours ago
Property Description
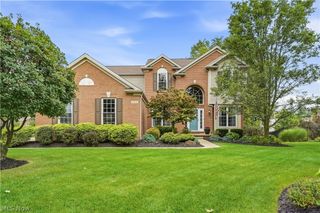
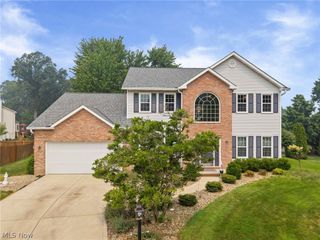
Stunning 2026-Built Home | 5 Bedrooms | 3 Full Bathrooms | 3,580 Sq. Ft. of Finished Living Space. Welcome to this gorgeous, thoughtfully designed 2026-built home located in a desirable neighborhood. Offering approximately 3,580 square feet of finished living space, including an additional 560 square feet of finished space in the basement, this home provides an exceptional floor plan with modern finishes throughout. The main level features 1 bedroom with its own full bathroom, ideal for guests, extended family, or convenient first-floor living. A dedicated office with elegant glass doors provides a quiet, private space for working from home or conducting business conversations. The beautiful open-concept kitchen features quartz countertops, modern cabinetry, and a sleek refrigerator, flowing seamlessly into the dining area and spacious living room. A sliding door leads to the beautiful covered deck, creating an inviting space for outdoor entertaining or relaxing. Upstairs, a generous loft provides additional flexible living space, along with 4 bedrooms and 2 full bathrooms. The spacious primary suite features a luxurious bathroom with a double vanity and separate his-and-hers walk-in closets. The partially finished basement adds approximately 560 square feet of finished living space, featuring a large recreation/entertainment room, utility room, and storage area. This versatile lower level provides additional space for entertaining, recreation, a home gym, or future customization. Additional upgrade: A whole-house water filtration system is included and will remain with the home for the new owner. Built in 2026, this impressive 5-bedroom, 3-full-bath home combines modern design, spacious living areas, desirable upgrades, and flexible spaces throughout. Come see everything this exceptional home has to offer and make it your own!
- Listing Status:
- Active
- Data Last Updated:
- October 5, 2026 at 9:18PM
- Listing Office:
- CENTURY 21 DePiero & Associates, Inc. : 440-842-7010
- Listing Agent:
- Veronica V Marica : 440-212-4950
- Contact:
- 440-842-7010, topc21ohioagent@aol.com
- MLS ID:
- 5250745

- Style: Colonial
- Other Structures: DeckCovered
- Parking: AttachedGarage
- Roofing: AsphaltFiberglass
- General: Fiberglass SidingGlassConcrete2Concrete Perimeter
- HOA Amenities: Maintenance Grounds350.0Annually
- Originating MLS: NOWDD_NORM
- School District: Columbia LSD - 4705
- County: Lorain
- Zoning: ASHFORD COVE SUB 56.00 X 120.00 LOT # 42 SPLIT # 24-0208512-00-022-000-144
- Fencing: None
- Water: Public
- Sewer: Public Sewer
- Source: NOWDD_NORM
This listing courtesy of Veronica V Marica , CENTURY 21 DePiero & Associates, Inc.
Monthly Payment
- Principal & Interest $
- Property Taxes $
- Home Insurance $
- VA Funding Fee $