16993 Walnut Creek Drive, Strongsville, OH 44149
- 4 beds |
- 3 baths |
- 2,975 sqft
 Single-Family Home
  Built in 1988
  0.28acre lot
 2 car garage
  $175/sqft
  Listed 10 days ago
Property Description
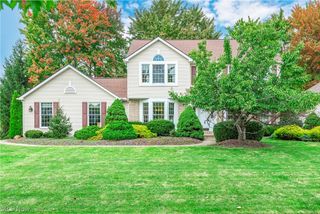
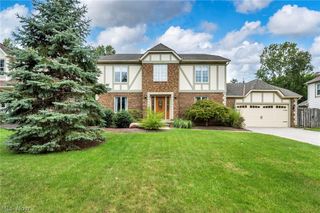
Welcome to 16993 Walnut Creek Drive in Strongsville! Offering approximately 2,975 square feet, this spacious 4-bedroom, 2½-bath home features a versatile floor plan with plenty of room for everyday living and entertaining. A welcoming covered front porch leads inside to generous living spaces, including a living room/dining room combination, first-floor office, convenient first-floor laundry and family room with a wood-burning fireplace. The kitchen features granite countertops, a center island, ample cabinetry and plenty of workspace. All three bathrooms have been updated. Upstairs you'll find four generously sized bedrooms, including a spacious primary suite with a walk-in closet and private bath featuring a separate soaking tub and shower. The lower level provides additional flexible space for recreation, exercise, hobbies and storage. Outside, enjoy the large yard, mature trees and patio. Additional highlights include an attached two-car garage with a coated garage floor. Conveniently located near Strongsville shopping, dining, recreation and highway access. With nearly 3,000 square feet, a flexible floor plan and plenty of indoor and outdoor space, this home has so much to offer. Schedule your private showing today!
- Listing Status:
- Active
- Data Last Updated:
- October 5, 2026 at 7:16AM
- Listing Office:
- RE/MAX Above & Beyond : 440-546-1400
- Listing Agent:
- Angela P Giarikos : 216-598-0039
- Contact:
- angiarikos@gmail.com, 216-598-0039
- MLS ID:
- 5248643

- Style: Colonial
- Parking: AttachedGarage
- Roofing: AsphaltFiberglass
- General: Vinyl Siding2Block
- HOA Amenities: Other120.0Annually
- Originating MLS: NOWDD_NORM
- School District: Strongsville CSD - 1830
- County: Cuyahoga
- Zoning: 63 FOREST GLEN SUB NO 5 0229393-33-072
- Water: Public
- Sewer: Public Sewer
- Source: NOWDD_NORM
This listing courtesy of Angela P Giarikos , RE/MAX Above & Beyond
Monthly Payment
- Principal & Interest $
- Property Taxes $
- Home Insurance $
- VA Funding Fee $