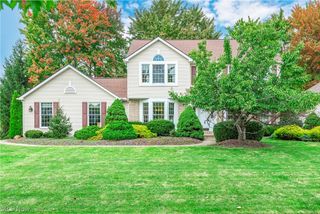
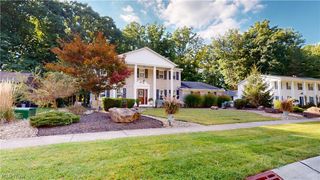
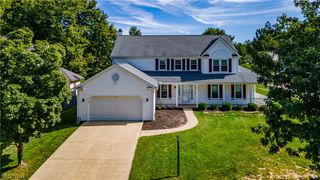
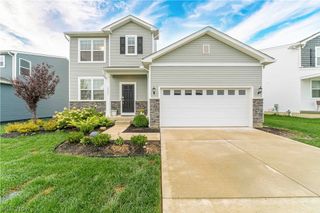
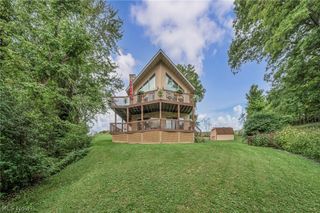
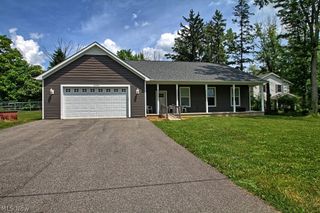
5304 Lake Forest Reserve Lane, Brunswick, OH 44212
- 3 beds |
- 3 baths |
- 2,678 sqft
 Single-Family Home
  Built in 2004
  5,663sqft lot
 2 car garage
  $172/sqft
  Listed 4 days ago
Property Description
Welcome home to this beautifully updated ranch, in the coveted Arbors in Brunswick Hills. This home offers the perfect blend of style, comfort, and easy first-floor living. Filled with natural light, the inviting open living area features an updated kitchen with quartz counter tops, a spacious island, skylights, and lots of cupboard space. The dining area flows beautifully with the layout and creates a formal or relaxed atmosphere. With a breakfast counter and nook you have many options to choose from! The living room has a fireplace for cozy nights in winter or intimate gatherings. And first level is all new flooring throughout! And a charming sunroom provides the perfect spot to enjoy your morning coffee or unwind while taking in the sunshine. The spacious primary suite offers a relaxing retreat, complete with a full renovated private en-suite bathroom and walk-in closet. You have 2 other nicely sized bedrooms, and a full updated guest bath. With the convenience of first-floor laundry and a thoughtfully designed layout, everyday living is effortless. The expansive finished basement adds an incredible amount of additional living space, featuring a built-in bar and generous entertainment area, perfect for hosting gatherings or enjoying a cozy night at home. A dedicated office, two separate storage areas, and a full bathroom add even more versatility. Complete with a two-car garage, this wonderful home offers plenty of space to relax, entertain, and enjoy! On top of all of this residents can enjoy an array of wonderful community amenities, including a heated pool, fitness center, clubhouse with billiards, bocce ball, scenic walking trails, and a variety of social activities. Best of all, landscaping and snow removal are included, allowing you to enjoy a carefree lifestyle with very affordable HOA fees.
- Listing Status:
- Active
- Data Last Updated:
- October 5, 2026 at 7:16AM
- Listing Office:
- Keller Williams Elevate : 440-572-1200
- Listing Agent:
- Daniela Maragos : 440-292-5656
- Contact:
- therealestatedesignteam@gmail.com, 440-292-5656
- MLS ID:
- 5249574

- Style: Ranch
- Other Structures: EnclosedPorchRear PorchPatioCovered
- Pool: Community
- Parking: AttachedGarage
- Roofing: AsphaltFiberglass
- Windows: Skylight(s)
- General: Vinyl Siding1Concrete Perimeter
- HOA Amenities: Association ManagementCommon Area MaintenanceMaintenance GroundsMaintenance StructurePool(s)Recreation Facilities200.0Monthly
- Originating MLS: NOWDD_NORM
- School District: Brunswick CSD - 5202
- County: Medina
- Zoning: LOT 115 WH ARBORS OF BRIDGEWATER CROSSING SUB PH 2 .1274A001-02A-10-082
- Water: Public
- Sewer: Public Sewer
- Source: NOWDD_NORM
This listing courtesy of Daniela Maragos , Keller Williams Elevate
Monthly Payment
- Principal & Interest $
- Property Taxes $
- Home Insurance $
- VA Funding Fee $