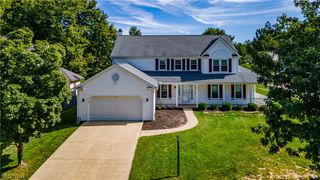
19874 Echo Drive, Strongsville, OH 44149
- 4 beds |
- 3 baths |
- 3,014 sqft
 Single-Family Home
  Built in 1990
  0.27acre lot
 2 car garage
  $163/sqft
  Listed 4 days ago
Property Description
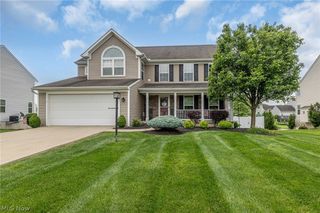
Meticulous Colonial home in the desired Echo Lakes neighborhood is certain to impress. Pride of ownership is evident throughout this 4 bedroom, 2.5 bath home. Welcoming foyer to greet your guests highlighted by a beautiful wood staircase with wrought iron spindles. The bright and airy formal living room offers plenty of natural light, while wood and glass French doors lead to the spacious family room featuring a wood-burning fireplace and beautiful wood ceiling beams. The remodeled kitchen is sure to impress with custom-built Amish cabinetry, granite countertops, ceramic flooring, under-cabinet lighting, stainless steel appliances, wine refrigerator, and a pantry offering plenty of storage. Just off the kitchen are the formal dining room, convenient first-floor laundry, and half bath. Upstairs, the spacious primary suite features a walk-in closet and renovated private bath with double vanity, glass-enclosed shower, and soaking tub. Three additional generously sized bedrooms offer ample closet space, while the updated main bath features newer counters, flooring, and glass shower doors. The basement offers recreation area with a pool table, projector, Bose sound system and bar that will remain. Step outside through the new sliding door and enjoy your own backyard retreat featuring a Trex deck and beautiful stamped concrete patio—perfect for relaxing or entertaining. Other improvements include siding (2018) and roof (2008). Additional parking pad with basketball court. Echo Lake residents also enjoy access to the community swimming pool, clubhouse, and park. Great location close to schools, shopping, restaurants and more! You've found it... call agent today.
- Listing Status:
- Active
- Data Last Updated:
- October 5, 2026 at 7:16AM
- Listing Office:
- RE/MAX Real Estate Group : 440-333-1230
- Listing Agent:
- Michael Atkinson : 440-773-5577
- Contact:
- michael@atkinsonteam.com, 440-773-5577
- MLS ID:
- 5248156

- Style: Colonial
- Other Structures: DeckPatio
- Pool: Community
- Parking: AttachedGarageGarage Door OpenerParking Pad
- Roofing: AsphaltFiberglass
- General: BrickVinyl Siding2
- HOA Amenities: Common Area MaintenanceInsurancePool(s)Recreation Facilities425.0Annually
- Originating MLS: NOWDD_NORM
- School District: Strongsville CSD - 1830
- County: Cuyahoga
- Zoning: 393-30-004
- Water: Public
- Sewer: Public Sewer
- Source: NOWDD_NORM
This listing courtesy of Michael Atkinson , RE/MAX Real Estate Group
Monthly Payment
- Principal & Interest $
- Property Taxes $
- Home Insurance $
- VA Funding Fee $

 New - 2 days ago