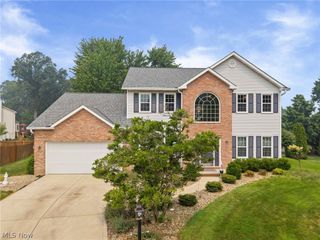
3228 Burnham Drive, Brunswick, OH 44212
- 4 beds |
- 3 baths |
- 3,340 sqft
 Single-Family Home
  Built in 2010
  0.31acre lot
 2 car garage
  $150/sqft
  Listed 4 days ago
Property Description
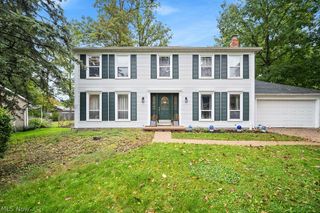
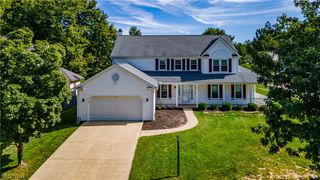
Wonderful 4 bedroom, 2.5 bath Colonial in Brunswick’s sought-after Waite Farms community, offering a spacious open floor plan, finished lower level and an incredible backyard designed for entertaining! Step inside to an inviting and open layout featuring hardwood flooring, neutral paint(2022) and a spacious great room with a cozy fireplace that opens to the heart of the home, the kitchen. The kitchen features an abundance of maple cabinetry, granite countertops, backsplash, center island, breakfast bar, pantry and a vaulted morning room w/ a wall of bright windows, this space is perfect for everyday living and gathering with family and friends. Step outside to enjoy the Trex deck(2020), stamped patio and gazebo(2022) overlooking the private fenced-in backyard(2022), complete with a shed(2020) and plenty of room to relax, entertain or play. Back inside the main level is complete with a dining room for your formal holiday gatherings, laundry room & convenient powder room. Upstairs, the spacious owner’s suite offers a sitting area, walk-in closet and private bath. Three additional bedrooms and a full bath complete the second level. The large finished lower level with garden windows offers plenty of additional living space for a rec room, home theater, playroom, workout area or home office, plus additional storage! The oversized heated garage with epoxy flooring(2022) is another great bonus. Conveniently located near shopping, dining and major highways, with Waite Farms neighborhood amenities including a community pool, playground and walking trails. This move in ready home offers the space, updates and backyard you’ve been looking for!
- Listing Status:
- Active
- Data Last Updated:
- October 5, 2026 at 7:16AM
- Listing Office:
- EXP Realty, LLC. : 866-212-4991
- Listing Agent:
- Sylvia Incorvaia : 216-316-1893
- Contact:
- theincteam@gmail.com;440-454-2202
- MLS ID:
- 5248940

- General: OutbuildingStorage
- Style: Colonial
- Other Structures: OutbuildingStoragePorchDeck
- Pool: In GroundCommunity
- Parking: AttachedDrainElectricityGarageGarage Door OpenerHeated GaragePavedWater Available
- Roofing: AsphaltFiberglass
- General: BrickVinyl Siding2
- HOA Amenities: Recreation Facilities475.0Annually
- Originating MLS: NOWDD_NORM
- School District: Brunswick CSD - 5202
- County: Medina
- Zoning: 003-18B-10-135
- Fencing: Back YardFencedFullPrivacy
- Water: Public
- Sewer: Public Sewer
- Source: NOWDD_NORM
This listing courtesy of Sylvia Incorvaia , EXP Realty, LLC.
Monthly Payment
- Principal & Interest $
- Property Taxes $
- Home Insurance $
- VA Funding Fee $

 New - 2 days ago