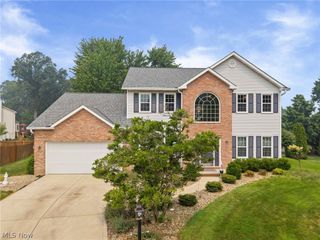
19457 Stony Point Drive, Strongsville, OH 44136
- 4 beds |
- 4 baths |
- 3,673 sqft
 Single-Family Home
  Built in 1995
  0.34acre lot
 2 car garage
  $135/sqft
  Listed 2 days ago
Property Description
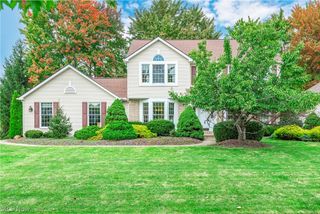
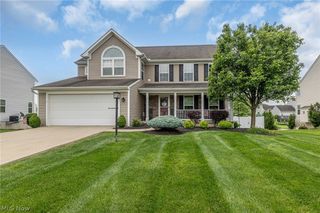
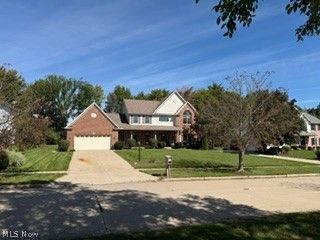
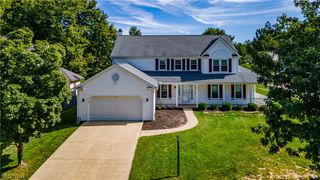
Welcome to this beautiful Colonial located in the desirable Chandler Commons, tucked away on a quiet cul-de-sac street. This spacious and well-maintained home offers four bedrooms, two full baths, and two half baths, with a comfortable layout designed for both everyday living and entertaining. An inviting open foyer welcomes you into the home, with a private office or den conveniently located just off the entry. The main level also features a living room and a formal dining room with a tray ceiling. The eat-in kitchen offers custom Corian countertops, ample cabinetry, and appliances that remain with the home. A half bath is conveniently located off the kitchen, while the nearby laundry room provides easy access to the garage and includes a newer washer and dryer. The family room is highlighted by a gas fireplace and a door leading to the expansive deck, complete with a canvas awning - an ideal space for relaxing or entertaining outdoors. Upstairs, you will find three generously sized bedrooms w/abundant closet space as well as the spacious primary bedroom that features vaulted ceilings, a large walk-in closet, a private bath with double sinks, a soaking tub, and a walk-in shower. The basement provides even more potential, featuring an additional half bath, storage area, utility tub, two large storage closets and a recreation area ready for your finishing touches. Outside, the home backs up to a wooded area & a pond to enjoy the gorgeous quiet semi-private backyard. For all your extra yard tools, you'll find a storage shed in the backyard. Updates include: • Roof: Complete tear-off (2012) • Furnace & A/C (2009) • Thermostat (2021) • Hot Water Tank (2024) The annual HOA fee includes access to the community pool, tennis court, pavilion, playground, and baseball field. This home is clean, spacious, and move-in ready. This wonderful home offers a one-year Home Warranty along w/a welcoming combination of indoor comfort, outdoor space, & neighborhood amenities.
- Listing Status:
- Active
- Data Last Updated:
- October 5, 2026 at 7:16AM
- Listing Office:
- Keller Williams Elevate : 440-572-1200
- Listing Agent:
- Julie A Dangerfield : 440-309-0396
- Contact:
- julieannd222@gmail.com, 440-309-0396
- MLS ID:
- 5247830

- General: Shed(s)
- Style: Colonial
- Other Structures: Shed(s)Awning(s)Deck
- Parking: AttachedDirect AccessGarageGarage Door Opener
- Roofing: Asbestos Shingle
- General: Aluminum SidingBrickVinyl Siding2
- HOA Amenities: Common Area MaintenancePool(s)Recreation FacilitiesSee Remarks475.0Annually
- Originating MLS: NOWDD_NORM
- School District: Strongsville CSD - 1830
- County: Cuyahoga
- Zoning: 21 GREENS OF CHANDLER COMMONS 0016399-24-065
- Fencing: None
- Water: Public
- Sewer: Public Sewer
- Source: NOWDD_NORM
This listing courtesy of Julie A Dangerfield , Keller Williams Elevate
Monthly Payment
- Principal & Interest $
- Property Taxes $
- Home Insurance $
- VA Funding Fee $

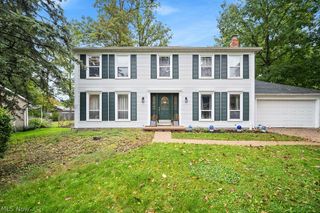
 New - 2 days ago