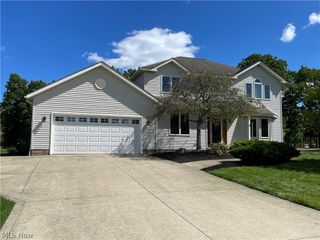
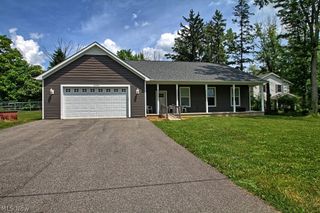
2671 Gayer Road, Valley City, OH 44280
- 3 beds |
- 3 baths |
- 2,946 sqft
 Single-Family Home
  Built in 1998
  1acre lot
 2 car garage
  $145/sqft
  Listed 13 days ago
Property Description
(4K Video Available) DRAMATIC & EXCITING CHALET-STYLE RETREAT on an ACRE! What can only be described as a truly custom one-of-a-kind home, spectacular ranch offers the best of main-floor living wi/extraordinary two-story grand room featuring floor-to-ceiling expansive windows, soaring ceilings & panoramic views of your rolling acre of private land. Owner's pride & joy, special home is now available only because of a desire to downsize. Feel like you are on vacation every day as you relax or entertain in the breathtaking, sun-bathed grand room, completely open with no walls obstructing the incredible views. Multiple living, relaxing & entertaining spaces feature soaring ceilings & skylights, while the wrap-around raised balcony provides a tranquil setting to enjoy nature plus peaceful surroundings. Main floor offers an impressive owner's suite w/private glamour bath & walk-in closet featuring organizers. Upgraded kitchen boasts granite countertops & added garden window, perfect for bringing the outdoors in. Open stairwell to finished lower walk-out level dramatically expands the living space w/2 additional bedrooms, full bath & second recreation area, storage plus direct access to a wrap-around lower-level deck & private yard. Outdoor amenities continue with a detached 24 x 30 propane-heated garage featuring both front & rear garage doors for convenience. Abundant driveway space provides plenty of room for multiple vehicles/boat/RV storage. Storage shed. Updates: 30 year dimensional roof (10 years old), high-efficiency heat pump (8 years), new H2O tank, granite countertops (2 years), dishwasher and microwave approximately (4 years), septic aerator (6 months).
- Listing Status:
- Active
- Data Last Updated:
- October 5, 2026 at 7:16AM
- Listing Office:
- Coldwell Banker Schmidt Realty : 440-327-2123
- Listing Agent:
- Christopher A Frederick : 216-210-7653
- Contact:
- thefrederickteam@gmail.com, 216-210-7653
- MLS ID:
- 5246257

- General: Shed(s)
- Style: Ranch
- Other Structures: Shed(s)Wrap AroundDeck
- Parking: DetachedGarage
- Roofing: Asphalt
- General: Vinyl Siding1
- Originating MLS: NOWDD_NORM
- School District: Buckeye LSD Medina - 5203
- County: Medina
- Zoning: TR 25 LOT 3 S E PT 1.000A025-01D-44-002
- View: Trees/WoodsView
- Water: Public
- Sewer: Septic Tank
- Source: NOWDD_NORM
This listing courtesy of Christopher A Frederick , Coldwell Banker Schmidt Realty
Monthly Payment
- Principal & Interest $
- Property Taxes $
- Home Insurance $
- VA Funding Fee $