4308 Butterfly Circle, Medina, OH 44256
- 3 beds |
- 4 baths |
- 3,304 sqft
 Single-Family Home
 Built in 2009
 0.26acre lot
 2 car garage
 $121/sqft
 Listed 1 month ago
Property Description
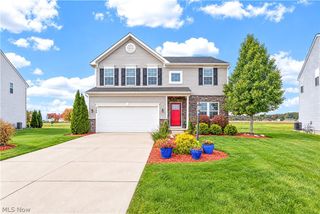
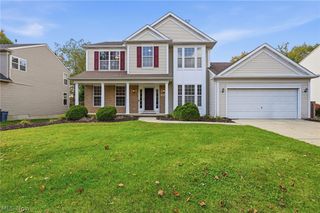
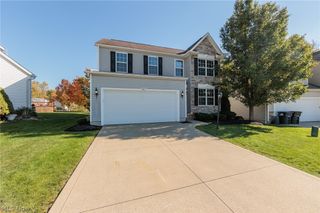
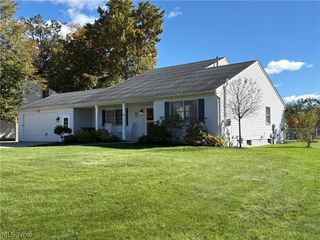
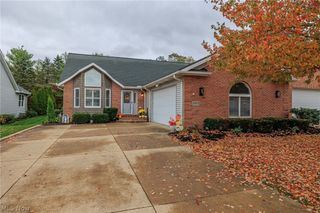
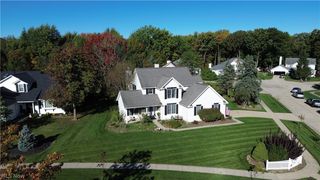
Welcome home to 4308 Butterfly Cir. Gracefully arranged across two stories, this 3 bedroom, 3.5 bath residence presents 2,404 square feet of versatile living space, enhanced by an open design and a professionally landscaped setting. At the center of the main level, the open floor plan encourages effortless movement between daily activities and entertaining. A dedicated dining room provides an elegant setting for shared meals, while the morning room offers a bright place to begin the day. Upstairs, a loft expands the possibilities for reading, remote work, or recreation without claiming a bedroom. The full finished basement substantially broadens the home?s functionality and includes a full bathroom, and office making it well suited to guests, hobbies, movie nights, or extended gatherings. Storage needs are addressed by a backyard shed, because seasonal equipment deserves a proper home too. The roof and gutters were replaced in 2018, adding meaningful practical value. Willow Lake Park is nearby for trails and outdoor leisure, while Meijer keeps grocery runs convenient. Explore this spacious Medina offering in person, request your private appointment today.
- Listing Status:
- Active
- Data Last Updated:
- November 19, 2026 at 7:22AM
- Listing Office:
- EXP Realty, LLC. : 866-212-4991
- Listing Agent:
- Amy L Hoes : 330-416-1597
- Contact:
- amyhoes@gmail.com, 330-416-1597
- MLS ID:
- 5252197

- General: GardenPrivate YardShed(s)
- Style: Colonial
- Other Structures: Shed(s)Patio
- Parking: Garage Faces FrontGarageGarage Door Opener
- Roofing: AsphaltFiberglass
- Windows: Aluminum FramesBlindsStorm Window(s)
- General: Brick VeneerVinyl Siding2
- HOA Amenities: Common Area MaintenanceOther300.0Annually
- Originating MLS: NOWDD_NORM
- School District: Brunswick CSD - 5202
- County: Medina
- Zoning: TR 1 LOT 25 SL 33 WH FOX VILLAGE SUB PH 1 .2620 AC001-02D-27-031
- View: HillsView
- Water: Public
- Sewer: Public Sewer
- Source: NOWDD_NORM
This listing courtesy of Amy L Hoes , EXP Realty, LLC.
Monthly Payment
- Principal & Interest $
- Property Taxes $
- Home Insurance $
- VA Funding Fee $