5377 Indian Wells Drive, Medina, OH 44256
- 2 beds |
- 2 baths |
- 2,961 sqft
 Single-Family Home
 Built in 2006
 0.35acre lot
 2 car garage
 $135/sqft
 Listed 15 days ago
Property Description
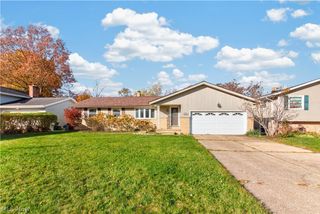
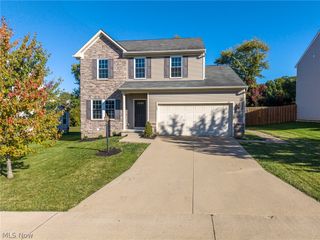
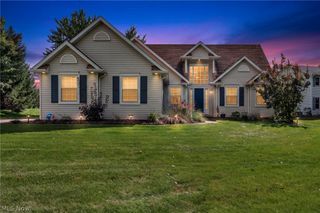
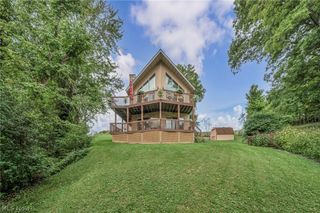
Located in the desirable Shale Creek Subdivision, this inviting ranch home in Medina is move-in ready! Sweeping ceilings and gleaming hardwood floors flow throughout most of the main level. Relax in the living room, which features a floor-to-ceiling stone fireplace, flanked by windows. Prepare culinary delights in the open kitchen, which offers extensive cabinetry, a breakfast bar, Whirlpool appliances, ample counterspace, and an eating area with deck access. Glass French doors lead to the formal dining room, which could also serve as an office or 3rd bedroom. A conveniently located laundry room adds to the ease of main-level living. The bright and cheery sunroom boasts a vaulted ceiling, walls of windows, deck access, and glass French doors leading to the primary suite. The primary suite features decorative flooring, tray ceiling, walk-in closet, and an ensuite bathroom with double sinks, a large soaking tub, and a separate shower. An additional bedroom with vaulted ceilings and a full bathroom complete the main level. The finished lower level offers 1,107 square feet of additional living space, highlighting a spacious recreation area, a fitness/multi-purpose room, and a huge walk-in closet. Outside, enjoy the expansive deck with a retractable awning overlooking the level .35-acre backyard.An attached 2-car garage completes this wonderful home, located in the Buckeye School District! You truly don’t want to miss this turn-key home; schedule your showing today! A home inspection and radon inspection, and appraisal have already been completed and are available upon request.
- Listing Status:
- Active
- Data Last Updated:
- November 19, 2026 at 7:22AM
- Listing Office:
- Exactly : 866-515-6789
- Listing Agent:
- Kevin Wasie : 216-224-1221
- Contact:
- 866-515-6789, info@exactlyusa.com
- MLS ID:
- 5258498

- General: Awning(s)
- Style: Ranch
- Other Structures: Deck
- Parking: AttachedDrivewayGarage
- Roofing: AsphaltFiberglass
- General: StoneVinyl Siding1
- HOA Amenities: Association ManagementCommon Area MaintenanceInsuranceMaintenance GroundsOtherRecreation FacilitiesReserve FundSnow Removal246.0Monthly
- Originating MLS: NOWDD_NORM
- School District: Buckeye LSD Medina - 5203
- County: Medina
- Zoning: 045-05B-15-047
- Water: Public
- Sewer: Public Sewer
- Source: NOWDD_NORM
This listing courtesy of Kevin Wasie , Exactly
Monthly Payment
- Principal & Interest $
- Property Taxes $
- Home Insurance $
- VA Funding Fee $