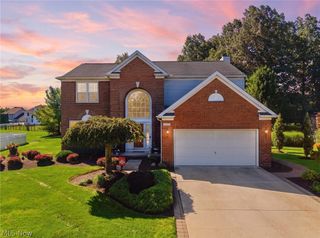
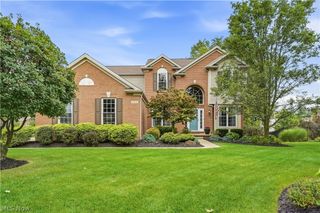
35405 Crystal Creek Court, Grafton, OH 44044
- 4 beds |
- 3 baths |
- 3,948 sqft
 Single-Family Home
  Built in 2021
  0.26acre lot
 3 car garage
  $139/sqft
  Listed 1 month ago
Property Description
Prepare to be moved! Welcome to 35405 Crystal Creek Ct in Grafton, a beautifully maintained 2021 Colonial offering an impressive combination of space, style, and functionality. Situated on a 0.26-acre lot in Timber Creek, this 4-bedroom, 2.5-bath home offers more than 3,000 square feet of above-grade living space, plus a partially finished full basement and attached 3-car garage. Step inside to a welcoming foyer that flows into the living and family rooms, creating a comfortable setting for both everyday living and entertaining. The heart of the home is the well-appointed kitchen, featuring generous cabinetry, ample workspace, and an adjacent dining area that makes gathering for meals effortless. A private first-floor office provides an ideal work-from-home space, while a convenient half bath completes the main level. Upstairs, the spacious primary suite offers a peaceful retreat with a generous bedroom and private en-suite bath featuring a walk-in shower and dual vanities. Three additional bedrooms provide plenty of space for family, guests, or hobbies and share a well-appointed full bath. The second-floor laundry room adds everyday convenience and keeps laundry right where you need it. The full basement expands the home's living space with a finished recreation room that can easily adapt to your lifestyle; perfect for movie nights, a playroom, home gym, or entertaining. Outside, the covered deck overlooks the backyard and provides an inviting spot to relax, dine, or gather with friends and family. With newer 2021 construction, a thoughtful floor plan, abundant living space, and a convenient location close to schools, restaurants, and major highways, this home has so much to offer. Don’t miss the opportunity to make 35405 Crystal Creek Ct your next home, schedule your showing today!
- Listing Status:
- Active
- Data Last Updated:
- October 5, 2026 at 9:18PM
- Listing Office:
- Keller Williams Citywide : 440-892-2211
- Listing Agent:
- Ed Huck : 440-617-2500
- Contact:
- ehuck@edhuckteam.com, 440-617-2500
- MLS ID:
- 5241370

- Style: Colonial
- Other Structures: DeckCovered
- Parking: AttachedGaragePaved
- Roofing: AsphaltFiberglass
- General: Vinyl Siding2
- HOA Amenities: Common Area Maintenance370.0Annually
- Originating MLS: NOWDD_NORM
- School District: Midview LSD - 4710
- County: Lorain
- Zoning: TIMBER CREEK SUB NO 2 70 X 160 LOT # 44 SPLIT # 20-0181611-00-045-000-108
- Water: Public
- Sewer: Public Sewer
- Source: NOWDD_NORM
This listing courtesy of Ed Huck , Keller Williams Citywide
Monthly Payment
- Principal & Interest $
- Property Taxes $
- Home Insurance $
- VA Funding Fee $