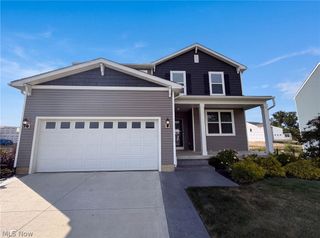
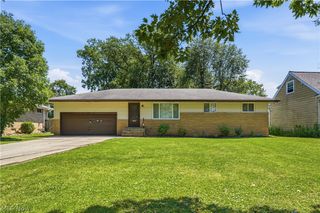
218 Stone Ridge Way, Berea, OH 44017
- 4 beds |
- 3 baths |
- 2,910 sqft
 Single-Family Home
  Built in 2011
  7,889sqft lot
 2 car garage
  $134/sqft
  Listed 28 days ago
Property Description
Welcome to 218 Stone Ridge Way, located in the desirable Sandstone Ridge development. Experience easy access to highways, shopping, and dining while enjoying your peaceful backyard with a new patio, fire pit, and full privacy fence. This property boasts four spacious bedrooms, with two and a half baths; including a generous master bedroom with a fully remodeled ensuite bathroom. Inside, you’ll find 2,500 square feet of spacious living areas designed for both everyday living and entertaining. The open concept kitchen, dining, and living areas allow seamless transition for all your activities. Downstairs, the partially finished basement provides incredible flexibility for a home office, gym, playroom, or secondary living area. Multiple closets and utility areas with built-in shelving provide ample storage space for all your needs. This home has been freshly updated in the past year with all brand-new stainless steel kitchen appliances, new carpeting throughout the upper level, recessed lighting throughout the main floor, and fresh paint on all the walls. This home combines quality craftsmanship, thoughtful design, and versatile living space!
- Listing Status:
- Active
- Data Last Updated:
- August 20, 2026 at 1:18PM
- Listing Office:
- Ohio Broker Direct : 614-989-7215
- Listing Agent:
- Joan Elflein : 614-989-7215
- Contact:
- 614-989-7215, joan@ohiobrokerdirect.com
- MLS ID:
- 5229715

- General: Fire PitPrivate Entrance
- Style: Conventional
- Other Structures: Patio
- Parking: AttachedGarageGarage Door Opener
- Roofing: AsphaltFiberglass
- Windows: Window Treatments
- General: Vinyl Siding2Block
- HOA Amenities: Common Area Maintenance230.0Annually
- Originating MLS: NOWDD_NORM
- School District: Berea CSD - 1804
- County: Cuyahoga
- Zoning: SL 202 VOL 362 PG 90-92 FF 48.17 D 154.06 .1811AC OL 114 2011S/R PLAT OF SUBDIVISION FOR SANDSTONE RIDGE SOUTH PHASE 3B361-47-178
- Fencing: Back YardGatePrivacyWood
- Water: Public
- Sewer: Public Sewer
- Source: NOWDD_NORM
This listing courtesy of Joan Elflein , Ohio Broker Direct
Monthly Payment
- Principal & Interest $
- Property Taxes $
- Home Insurance $
- VA Funding Fee $

 New - 8 hours ago