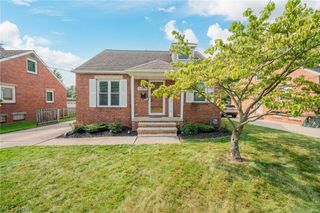
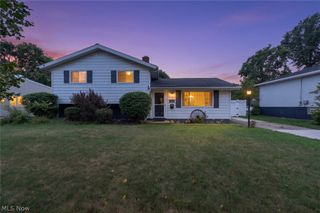
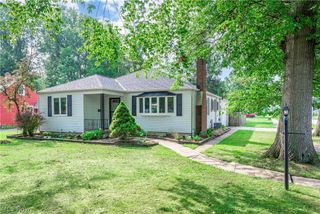
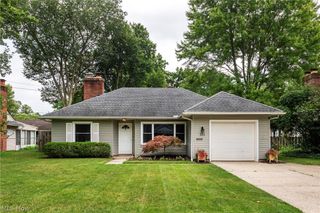
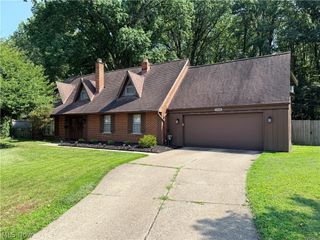
331 Adrian Drive, Berea, OH 44017
- 3 beds |
- 2 baths |
- 1,764 sqft
 Single-Family Home
  Built in 1955
  6,787sqft lot
 1 car garage
  $153/sqft
  Listed 7 days ago
Property Description
Welcome to 331 Adrian Dr. Berea, Ohio, a recently updated 3 bedroom ranch offering 2 full bathrooms, a primary suite, generous living spaces, and convenient one level living. Step inside to find an updated kitchen with stainless steel appliances, quartz countertops, and subway tile backsplash, a family room that can also serve as a dining room if desired, and an oversized living room with sliding doors that lead out to the back patio for plenty of space for relaxing or entertaining. The primary bedroom features its own private full bathroom, while two additional bedrooms and a second full bath complete the home's functional layout. Recent updates add to the appeal and make this home ready for its next chapter. Outside, the fully fenced yard creates defined outdoor space for relaxing, entertaining, gardening, or play, while the culdesac street adds another desirable feature to the location with quiet surroundings, a recently repaved road, and new sidewalks. Enjoy the convenience of being within walking distance to schools, churches, and parks, with restaurants, shopping, entertainment, hospitals, and highway access also nearby. Whether you value single floor living, multiple gathering spaces, a private primary suite, a quiet neighborhood, or convenient access around Berea, this home brings those features together in one property. **For added peace of mind, the Hot Water Tank, AC, Furnace, and kitchen appliances are all within the 4-5 years old. Flooring, kitchen upgrades, bathroom upgrades, and paint are all 2026. And a pre-listing home inspection report is available upon request!** If you have been searching for a 3 bedroom ranch in Berea, 331 Adrian Dr deserves a closer look. Schedule your private showing and experience the layout, location, and convenience this recently updated home has to offer.
- Listing Status:
- Active
- Data Last Updated:
- August 20, 2026 at 7:19AM
- Listing Office:
- EXP Realty, LLC. : 866-212-4991
- Listing Agent:
- Samantha Steele Hang : 818-489-9901
- Contact:
- samantha.steelehang@exprealty.com, 818-489-9901
- MLS ID:
- 5236151

- Style: Ranch
- Other Structures: Patio
- Parking: AttachedGarage
- Roofing: Asphalt
- General: Vinyl Siding1Slab
- Originating MLS: NOWDD_NORM
- School District: Berea CSD - 1804
- County: Cuyahoga
- Zoning: 3-24 KRAFTFHO 0012 ALL363-27-070
- Fencing: Back YardFencedFullWood
- Water: Public
- Sewer: Public Sewer
- Source: NOWDD_NORM
This listing courtesy of Samantha Steele Hang , EXP Realty, LLC.
Monthly Payment
- Principal & Interest $
- Property Taxes $
- Home Insurance $
- VA Funding Fee $

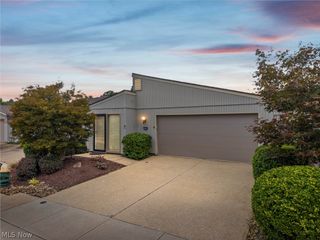
 New - 2 days ago