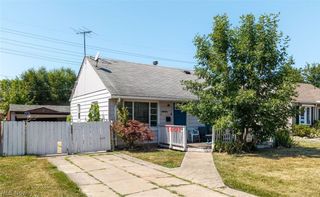
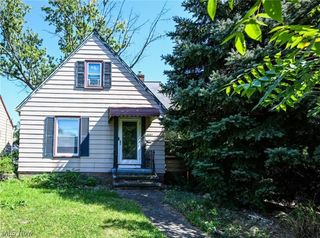
455 Birchwood Drive, Berea, OH 44017
- 3 beds |
- 1 bath |
- 964 sqft
 Single-Family Home
  Built in 1961
  7,405sqft lot
 2 car garage
  $187/sqft
  Listed 9 days ago
Property Description
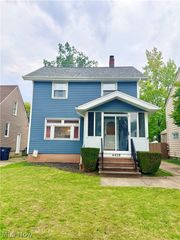
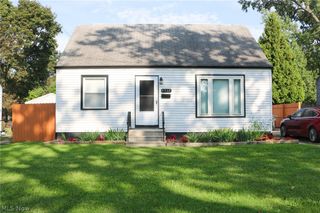
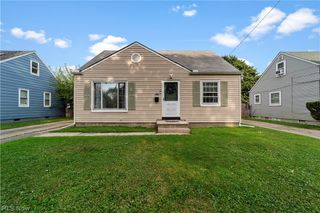
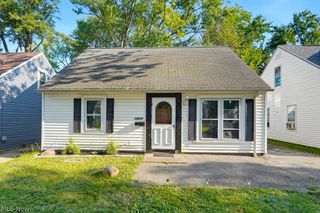
Priced to sell! The front door opens to a living room with hardwood floors that flows straight into the kitchen and a breakfast nook that catches the morning sun. It's all one floor - no stairs between you and anything. The kitchen has been updated with tile floors and a tile backsplash, and the laundry room sits right off it, so wash day never means a trip downstairs. The full bath has a clean marble-look tile tub surround and a newer vanity. Out back is where it opens up. A wide drive runs to a detached two-car garage - newer than the house itself, built in 1999 - with room for the cars, the bikes, the grill, and whatever project is next, plus a shed for the rest. A pergola shades the patio for the evenings you'd rather not go back inside, and the lawn is level, green and fenced. 964 square feet in Berea, built in 1961 and lived in ever since. The big stuff has been kept up: furnace and central air about nine years old, water heater eight. City water and sewer, Berea schools. And no HOA - nobody to ask about the fence, the shed, or the color of your front door. We priced it at $180,000 to move it, and we mean it. Whether it's the first place with your name on the deed, the right-size place you've been holding out for, or the next one that pencils out in your portfolio - come walk it before someone else does. Sold as-is. Subject to a 7 day marketing period.
- Listing Status:
- Active
- Data Last Updated:
- September 21, 2026 at 10:19PM
- Listing Office:
- Real of Ohio : 855-450-0442
- Listing Agent:
- Thomas Garuccio : 440-754-7449
- Contact:
- Tom@GaruccioGroup.com, 440-754-7449
- MLS ID:
- 5244533

- General: Private YardStoragePergola
- Style: Ranch
- Other Structures: PergolaDeckPatioCovered
- Pool: None
- Parking: DrivewayDetachedGarageGarage Door OpenerPaved
- Roofing: Asphalt
- General: Vinyl Siding1Slab
- Originating MLS: NOWDD_NORM
- School District: Berea CSD - 1804
- County: Cuyahoga
- Zoning: 3 PARKNOLL EST#3 0003 ALL361-01-078
- View: Neighborhood
- Fencing: Back YardChain LinkFullWood
- Water: Public
- Sewer: Public Sewer
- Source: NOWDD_NORM
This listing courtesy of Thomas Garuccio , Real of Ohio
Monthly Payment
- Principal & Interest $
- Property Taxes $
- Home Insurance $
- VA Funding Fee $