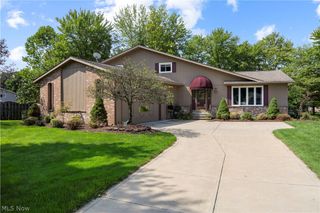
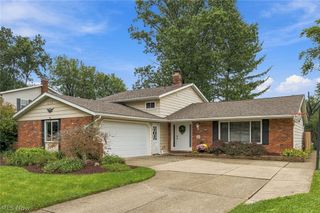
601 Perham Drive, Berea, OH 44017
- 4 beds |
- 2 baths |
- 2,312 sqft
 Single-Family Home
  Built in 1966
  10,738sqft lot
 2 car garage
  $169/sqft
  Listed 4 days ago
Property Description
Welcome to this stunning and spacious Longbrooke ranch, perfectly situated on a private cul-de-sac with an incredible lot that offers the space, privacy, and outdoor lifestyle you’ve been dreaming of. The fully fenced backyard is an entertainer’s dream, featuring an in-ground pool with a new 2024 liner, multiple pool deck and patio areas, and plenty of room for kids and pets to play. Step through the front door into the inviting foyer, where you’ll find a versatile living room that can easily function as a private home office or study. Complete with its own fireplace, barn doors, and sliding glass door overlooking the backyard, this space offers both character and flexibility. Continue into the expansive family room, designed for everyday living and effortless entertaining. With a second fireplace and an open-concept connection to the beautifully updated kitchen, this is the heart of the home. The kitchen features updated countertops, abundant cabinetry, generous prep space, and 2020 appliances, creating a stylish and functional space for everything from weeknight dinners to holiday gatherings. A second sliding glass door provides easy access to the pool and outdoor entertaining areas. Fresh paint and newer carpet throughout add to the home’s move-in-ready appeal. The ranch offers four spacious bedrooms, an updated full hall bath, and a true primary suite complete with wall-to-wall closets and a private bath. Major updates include a 2021 roof, 2022 exterior paint, 2022 furnace, 2024 hot water tank, 2024 pool liner, and 2023 privacy fence. With an exceptional lot, private cul-de-sac setting, modern updates, multiple living spaces, and an incredible backyard retreat, this Longbrooke ranch offers the perfect combination of comfort, style, and space.
- Listing Status:
- Active
- Data Last Updated:
- October 5, 2026 at 5:19AM
- Listing Office:
- EXP Realty, LLC. : 866-212-4991
- Listing Agent:
- Christine A Stowell : 440-263-8630
- Contact:
- Christine@TheStowellGroup.com, 440-263-8630
- MLS ID:
- 5249929

- General: Private YardShed(s)
- Style: Ranch
- Other Structures: Shed(s)Front PorchDeckPatioOther
- Pool: FencedIn Ground
- Parking: AttachedGarage
- Roofing: AsphaltFiberglass
- General: Cedar1Slab
- HOA Amenities: OtherReserve Fund475.0Annually
- Originating MLS: NOWDD_NORM
- School District: Berea CSD - 1804
- County: Cuyahoga
- Zoning: TR 3 LNGBRK#3 0473 ALL364-36-041
- Fencing: Back Yard
- Water: Public
- Sewer: Public Sewer
- Source: NOWDD_NORM
This listing courtesy of Christine A Stowell , EXP Realty, LLC.
Monthly Payment
- Principal & Interest $
- Property Taxes $
- Home Insurance $
- VA Funding Fee $

 New - 2 days ago