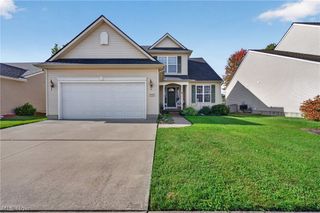
5988 Louis Drive, North Olmsted, OH 44070
- 3 beds |
- 3 baths |
- 2,184 sqft
 Single-Family Home
  Built in 1954
  0.42acre lot
 2 car garage
  $167/sqft
  Listed 9 days ago
Property Description
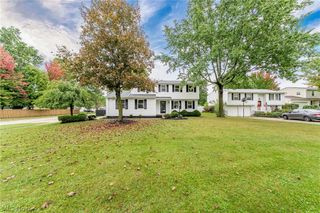
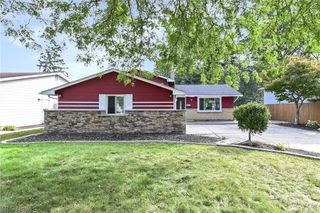
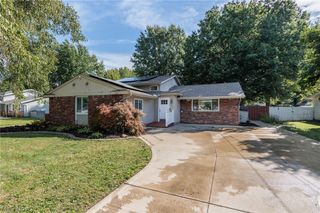
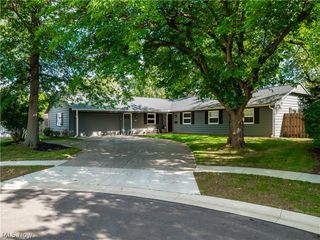
Spacious & well-maintained brick Ranch located on over .42 of an acre property on a cul-de-sac street in North Olmsted, offering a wooded setting, fenced backyard, 4-seasons room, patio, attached 2-car garage & full basement w/ a finished media room. With 3 bedrooms, 2.5 baths & over 2,184 sq ft of living space including the 4-seasons room & media room, the home offers comfortable 1-floor living with additional space to enjoy. Hardwood floors extend through much of the main level. The eat-in kitchen features all stainless steel appliances, granite countertops, tile backsplash, ample cabinetry & a dinette area. The living room is highlighted by a gas fireplace w/ stone surround, built-ins & a large bay window overlooking the spacious backyard. A formal dining room provides additional space for gatherings. Surrounded by windows, the 4-seasons room brings in abundant natural light & opens directly to the patio & backyard, creating an easy connection between indoor & outdoor living. The primary bedroom includes a private en-suite bath. The full basement expands the living space w/ a finished media room with fireplace, along with plenty of additional storage. Outside, the spacious fenced backyard is surrounded by mature trees & includes a storage shed. Additional features include a generator & gas grill. RECENT UPDATES: Replaced front & bay windows (2017/2023), furnace & water heater (2017), sump pump (2025), electrical panel (2020), washer/dryer (2023), kitchen appliances (2020), granite countertops, sink, faucet, disposal & flooring (2025), gutters/soffits (2018), enclosed sunroom (2018), updated full baths (2020), and more! INCLUDED are ALL kitchen appliances, washer/dryer, generator, gas grill, media room projector/equipment, window treatments, and a 1-year home warranty. Conveniently located near I-480, Cleveland Hopkins International Airport, Great Northern Mall, schools & plenty of other shopping, restaurants & other local attractions.
- Listing Status:
- Active
- Data Last Updated:
- October 5, 2026 at 4:19AM
- Listing Office:
- Engel & Völkers Distinct : 440-568-0400
- Listing Agent:
- Kathy Fawcett : 440-821-4558
- Contact:
- 440-568-0400, cleveland@evrealestate.com
- MLS ID:
- 5246430

- General: Gas GrillShed(s)
- Style: Ranch
- Other Structures: Shed(s)EnclosedPorchPatio
- Parking: AttachedGarage
- Roofing: AsphaltFiberglass
- General: Brick1
- Originating MLS: NOWDD_NORM
- School District: North Olmsted CSD - 1820
- County: Cuyahoga
- Zoning: 6-24 FITCHRD S/L 37 SP & NEXT S235-20-056
- View: Trees/WoodsView
- Fencing: Back YardWood
- Water: Public
- Sewer: Public Sewer
- Source: NOWDD_NORM
This listing courtesy of Kathy Fawcett , Engel & Völkers Distinct
Monthly Payment
- Principal & Interest $
- Property Taxes $
- Home Insurance $
- VA Funding Fee $

 New - 1 day ago