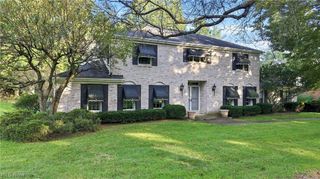
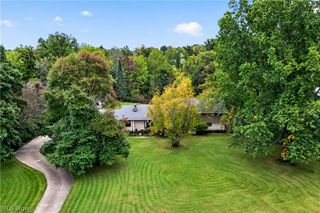
6785 Tanglewood Drive, Boardman, OH 44512
- 4 beds |
- 4 baths |
- 3,000 sqft
 Single-Family Home
  Built in 1969
  0.92acre lot
 4 car garage
  $165/sqft
  Listed 3 days ago
Property Description
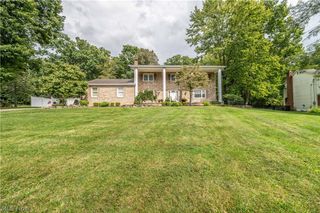
Welcome home to a beautifully renovated brick residence tucked away on a quiet dead-end street, offering a wonderful combination of privacy, space, and thoughtful updates throughout. This top-to-bottom renovation has already taken care of the major details, including a brand-new roof, energy-efficient windows, and an updated electrical panel. Inside, the main floor feels bright, welcoming, and easy to live in, with durable new vinyl plank flooring flowing throughout the formal living and dining areas. The beautifully updated eat-in kitchen features brand-new cabinetry, quartz countertops, and stainless steel appliances, creating a stylish and functional space for everyday meals and entertaining. Just beyond the kitchen, double sliding glass doors open to a massive private rear deck, with additional access from the sunroom addition — creating an exceptional outdoor setting for gatherings, relaxing, and enjoying the privacy of the backyard. The family room offers a warm and inviting atmosphere with double doors, a striking floor-to-ceiling brick fireplace, and a custom-beamed ceiling. Main-floor laundry adds an extra layer of everyday convenience. Upstairs, four generously sized bedrooms feature beautiful hardwood flooring. The primary suite offers a spacious retreat complete with an expansive walk-in closet and a luxurious ensuite bath featuring dual quartz vanities and a custom tiled shower. Three additional bedrooms share a beautifully renovated full bath with dual vanities and a deep soaking tub. The full basement provides even more possibilities, already equipped with a finished third full bathroom and ready to be transformed into whatever best fits your lifestyle — whether that means a home theater, gym, recreation space, or something entirely your own. With its extensive updates, generous living spaces, beautiful finishes, and private setting, this home offers the rare opportunity to simply settle in and enjoy.
- Listing Status:
- Active
- Data Last Updated:
- October 5, 2026 at 3:16AM
- Listing Office:
- Keller Williams Chervenic Rlty : 330-967-4300
- Listing Agent:
- Holly Ritchie : 330-360-5323
- Contact:
- hollyritchie@kw.com, 330-360-5323
- MLS ID:
- 5248695

- Style: Colonial
- Other Structures: DeckGlass Enclosed
- Parking: AttachedDetachedGarage
- Roofing: AsphaltFiberglass
- General: Brick2
- Originating MLS: NOWDD_NORM
- School District: Boardman LSD - 5002
- County: Mahoning
- Zoning: LOT 6 100 X 346.3 IRR TANGLEWOOD EST PL 129-007-0-223.00-0
- Water: Public
- Sewer: Public Sewer
- Source: NOWDD_NORM
This listing courtesy of Holly Ritchie , Keller Williams Chervenic Rlty
Monthly Payment
- Principal & Interest $
- Property Taxes $
- Home Insurance $
- VA Funding Fee $