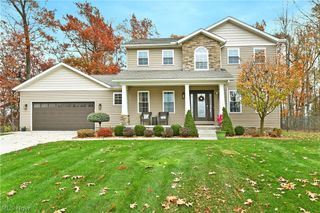
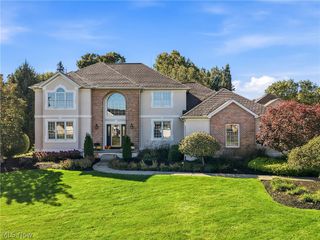
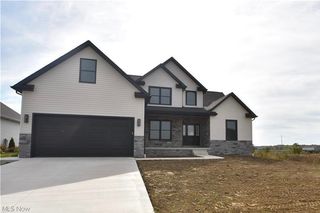
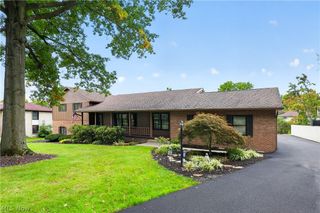
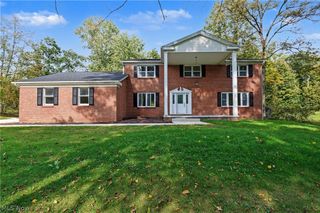
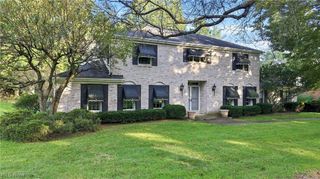
1458 Tori Pines Court, Canfield, OH 44406
- 3 beds |
- 3 baths |
- 2,940 sqft
 Single-Family Home
 Built in 1993
 0.42acre lot
 2 car garage
 $185/sqft
 Listed 1 month ago
Property Description
Tucked away on a private cul-de-sac in the desirable Canfield School District, this gorgeous home delivers soaring spaces, first-floor convenience, and room to make it your own! The two-story great room makes an unforgettable first impression, with a gas fireplace creating a warm focal point for relaxing evenings and gatherings. The open and airy eat-in kitchen offers plenty of space to bring everyone together, while a separate living room provides the flexibility for a home office or quiet retreat. The first-floor owner’s suite puts comfort within easy reach, with a conveniently located laundry room rounding out the main level. An oversized two-car garage offers extra room for storage, tools, and outdoor gear. Looking for even more possibilities? The full unfinished basement is already plumbed for a full bathroom and ready for your vision—whether that’s a recreation room, home gym, theater, or additional living space. Outside, the large rear yard offers room to play, let pets stretch their legs, or simply unwind. A beautiful setting, a versatile layout, and space to grow—this Canfield home deserves a spot on your must-see list!
- Listing Status:
- Active
- Data Last Updated:
- November 19, 2026 at 5:19AM
- Listing Office:
- NextHome GO30 Realty : 330-629-8888
- Listing Agent:
- Chad M Cromer : 330-519-1411
- Contact:
- 330-629-8888, dan@go30.com
- MLS ID:
- 5253403

- Style: Conventional
- Other Structures: Front PorchDeck
- Parking: AttachedDirect AccessGarage Faces FrontGarageGarage Door Opener
- Roofing: AsphaltFiberglass
- General: BrickStuccoVinyl Siding2
- Originating MLS: NOWDD_NORM
- School District: Canfield LSD - 5004
- County: Mahoning
- Zoning: LOT 21 60 X 240.95 IRR REPL LT 19 ANGELILLI PL32-088-0-064.21-0
- Water: Public
- Sewer: Public Sewer
- Source: NOWDD_NORM
This listing courtesy of Chad M Cromer , NextHome GO30 Realty
Monthly Payment
- Principal & Interest $
- Property Taxes $
- Home Insurance $
- VA Funding Fee $