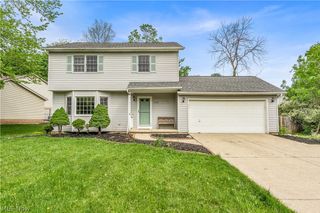
1429 Winged Foot Drive, Brunswick, OH 44212
- 3 beds |
- 4 baths |
- 2,271 sqft
 Single-Family Home
  Built in 2006
  1,742sqft lot
 2 car garage
  $154/sqft
  Listed 8 days ago
Property Description
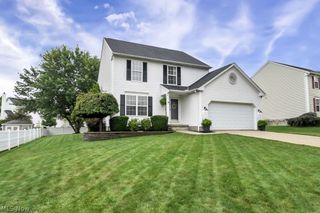
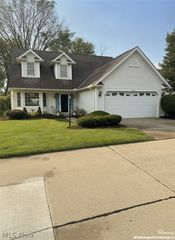
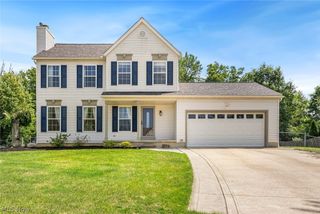
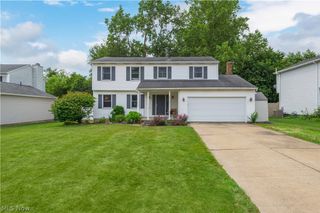
Enjoy peaceful pond views and low-maintenance living in this spacious attached cluster home offering 3 bedrooms, 2 full and 2 half baths, an attached 2-car garage, and multiple levels of living space. A welcoming foyer opens to the kitchen featuring rich espresso cabinetry, granite countertops, wood flooring, and stainless steel appliances. The open-concept dining and living area is highlighted by vaulted ceilings, skylights, and a gas fireplace with a stone surround, while sliding glass doors lead to the back deck overlooking the pond. The first-floor primary suite features a private bath and walk-in closet, with a convenient laundry room and half bath completing the main level. Upstairs offers two additional bedrooms, a full bath, and a loft with bonus space perfect for an office, sitting area, or hobby room. The walkout lower level provides even more flexibility with a spacious rec room, an additional room ideal for an office or guest space, a utility room, a half bath, and sliding doors leading to the lower patio. Enjoy community amenities including a pool and clubhouse, plus a convenient location near parks, shopping, dining, medical facilities, and highway access.
- Listing Status:
- Active
- Data Last Updated:
- August 20, 2026 at 1:18PM
- Listing Office:
- Keller Williams Elevate : 440-572-1200
- Listing Agent:
- Jenny Duncan : 330-241-3723
- Contact:
- jenny@duncan-team.com, 330-241-3723
- MLS ID:
- 5235682

- Style: Cluster Home
- Other Structures: DeckPatio
- Pool: Community
- Parking: AttachedConcreteDrivewayGarage Faces FrontGarage
- Roofing: AsphaltFiberglass
- Windows: Skylight(s)
- General: BrickVinyl Siding2
- HOA Amenities: Association ManagementInsuranceMaintenance GroundsMaintenance StructureOtherRecreation FacilitiesRoofSnow Removal495.0Annually
- Originating MLS: NOWDD_NORM
- School District: Brunswick CSD - 5202
- County: Medina
- Zoning: 003-18C-01-232
- View: NeighborhoodPondView
- Fencing: None
- Water: Public
- Sewer: Public Sewer
- Source: NOWDD_NORM
This listing courtesy of Jenny Duncan , Keller Williams Elevate
Monthly Payment
- Principal & Interest $
- Property Taxes $
- Home Insurance $
- VA Funding Fee $

 New - 3 days ago