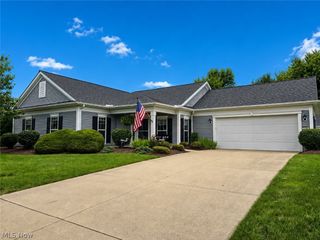
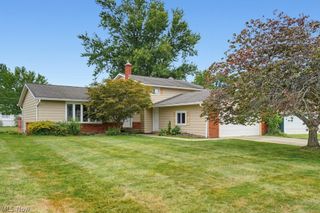
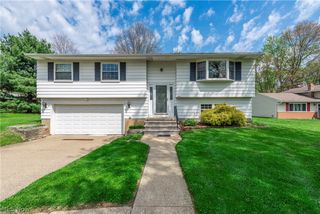
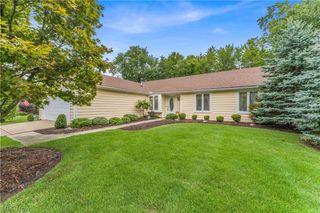
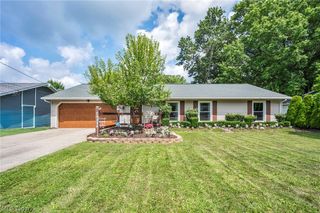
4253 Taylor Court, Brunswick, OH 44212
- 3 beds |
- 3 baths |
- 1,827 sqft
 Single-Family Home
  Built in 1995
  1,307sqft lot
 2 car garage
  $172/sqft
  Listed 13 days ago
Property Description
Welcome home to this spacious 3-bedroom, 2.5-bath detached cluster home in Brunswick, offering a convenient first-floor owner's suite. Say goodbye to the lawn mower — the association handles mowing, mulching, and snow removal. Enter through the spacious foyer with a coat closet and door to the garage and laundry/utility room. The eat-in kitchen offers great natural light, a newer oven, and all appliances included. The floor plan opens into a spacious living room with high ceilings and an easily maintained Gas Fireplace — perfect for chilly nights — plus a slider to the patio. The main-floor owner's suite features his and hers closets and en suite bath with walk-in shower, and the first floor also offers the convenience of a laundry room and half bath. Upstairs, two additional bedrooms, both with knee wall storage (one bedroom up with double closets; could be used as a secondary primary bedroom) and share a second full bath with tub/shower combo . Neutral décor throughout offers a blank canvas for any style. A 2-car attached garage provides ample storage, ideal for rightsizing buyers. Seller is providing a home warranty for buyers peace of mind. Outside, enjoy a concrete patio and a backyard backing to peaceful pasture. Tucked into a quiet community, yet close to shopping, dining, parks, and medical facilities — a fantastic value in Brunswick. Don't miss it!
- Listing Status:
- Active
- Data Last Updated:
- August 20, 2026 at 12:19PM
- Listing Office:
- EXP Realty, LLC. : 866-212-4991
- Listing Agent:
- Rita Legan : 440-227-4461
- Contact:
- rita.leganre@gmail.com, 440-227-4461
- MLS ID:
- 5205931

- Style: Cluster Home
- Other Structures: Front PorchCovered
- Parking: AttachedConcreteDrivewayGarage Faces FrontGarageGarage Door Opener
- Roofing: AsphaltFiberglass
- Windows: Window Coverings
- General: Vinyl Siding2Slab
- HOA Amenities: Common Area MaintenanceInsuranceMaintenance GroundsSnow RemovalTrash200.0Monthly
- Originating MLS: NOWDD_NORM
- School District: Brunswick CSD - 5202
- County: Medina
- Zoning: TR 1 LOT 5 PARKSIDE PH 5 .0395 AC003-18B-24-109
- View: PastureView
- Water: Public
- Sewer: Public Sewer
- Source: NOWDD_NORM
This listing courtesy of Rita Legan , EXP Realty, LLC.
Monthly Payment
- Principal & Interest $
- Property Taxes $
- Home Insurance $
- VA Funding Fee $

 New - 1 day ago