3070 Hamilton Road, Medina, OH 44256
- 3 beds |
- 2 baths |
- 1,584 sqft
 Single-Family Home
  Built in 1959
  1acre lot
 2 car garage
  $211/sqft
  Listed 1 month ago
Property Description
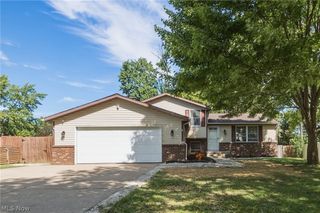
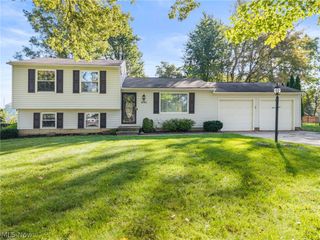
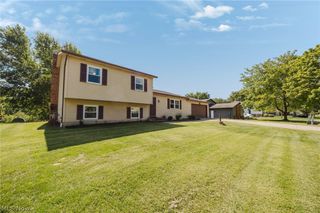
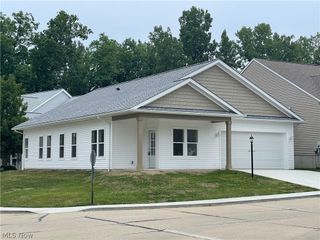
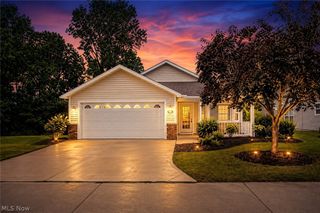
HOME WARRANTY INCLUDED! Welcome to 3070 Hamilton Road, a well maintained 3-bedroom home offering 1,584 sq. ft. of first-floor living space plus an additional unfinished 1,584 sq. ft. in the basement, all situated on approximately one acre in a desirable Medina location. From the freshly painted exterior to the impressive interior spaces, this property has been exceptionally well kept and offers a combination of character, functionality and room. The showpiece of the home is the gorgeous vaulted-ceiling family room, where soaring ceilings create an impressive sense of space. Beautiful wood and a brick wood-burning fireplace make this room an architectural standout and a natural centerpiece of the home. The floor plan continues with generously sized living areas, three comfortable bedrooms and a full bathroom conveniently located on the main level. Hardwood flooring throughout portions of the home adds timeless character, while large living spaces provide plenty of flexibility for everyday living and entertaining. The full basement adds tremendous versatility with a partial bathroom, dedicated workshop, cellar and extensive storage space. Ideal for woodworking, hobbies, projects, seasonal storage or future possibilities. Outside, the expansive approximately one-acre property provides plenty of room to enjoy the outdoors while maintaining the convenience of a Medina location. The freshly painted exterior enhances the homes curb appeal and reflects the care given to the property. Exterior features also include a pole barn and a shed, offering excellent additional storage, workspace, or hobby use. Additional highlights include gas heat, central air and cellar.
- Listing Status:
- Active
- Data Last Updated:
- October 5, 2026 at 7:16AM
- Listing Office:
- EXP Realty, LLC. : 866-212-4991
- Listing Agent:
- Rene Kinney : 330-441-6848
- Contact:
- YourRealtorRene@gmail.com, 330-441-6848
- MLS ID:
- 5237761

- Style: Ranch
- Parking: AttachedGarage
- Roofing: Shingle
- General: Wood Siding1
- Originating MLS: NOWDD_NORM
- School District: Medina CSD - 5206
- County: Medina
- Zoning: LOT 17 N MID PT 1.000A026-06B-11-013
- Water: Well
- Sewer: Septic Tank
- Source: NOWDD_NORM
This listing courtesy of Rene Kinney , EXP Realty, LLC.
Monthly Payment
- Principal & Interest $
- Property Taxes $
- Home Insurance $
- VA Funding Fee $