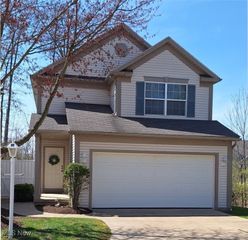
1004 Lancaster Drive, Medina, OH 44256
- 4 beds |
- 2 baths |
- 1,669 sqft
 Single-Family Home
  Built in 1986
  0.61acre lot
 2 car garage
  $196/sqft
  Listed 22 days ago
Property Description
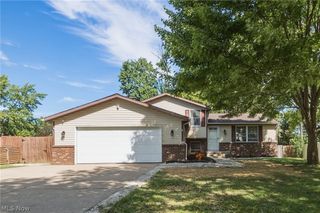
Welcome to 1004 Lancaster Drive, a spacious 4-bedroom, 2-full-bath home on a beautiful oversized .61-acre lot. The inviting main level features a bright living room and dining area with hardwood flooring, an open flow into the eat-in kitchen, and a slider leading to the expansive outdoor deck—perfect for entertaining or enjoying the peaceful, treed backyard. The kitchen offers stainless steel appliances, a tile backsplash, and plenty of space for everyday meals and gatherings. Upstairs, you’ll find three comfortable bedrooms, all featuring hardwood floors, along with a full bath. The lower level provides even more living space with a cozy family room highlighted by a charming brick fireplace, plus a fourth bedroom that offers flexibility for guests, a home office, or additional living needs. Outside, enjoy one of the largest lots in the area, with a large deck overlooking the private, tree-lined backyard, complete with a fire pit and plenty of room to relax, play, and entertain. An attached two-car garage adds convenience and storage. With a newer roof (2024), windows approximately five years old with a lifetime warranty, HVAC (2020), and a new garage door (2025), many of the major updates have already been taken care of. Add in a desirable layout, generous living space, beautiful hardwood floors, an inviting fireplace, and a picturesque outdoor setting, and this home offers the perfect blend of comfort, functionality, and charm.
- Listing Status:
- Active
- Data Last Updated:
- October 5, 2026 at 7:16AM
- Listing Office:
- EXP Realty, LLC. : 866-212-4991
- Listing Agent:
- Tricia Gladish : 440-234-5005
- Contact:
- Tricia@TriciaGladish.com, 440-234-5005
- MLS ID:
- 5243151

- General: Private Yard
- Style: Bi-LevelOtherSplit Level
- Other Structures: Deck
- Parking: AttachedGarage
- Roofing: Composition
- General: Aluminum Siding3
- Originating MLS: NOWDD_NORM
- School District: Medina CSD - 5206
- County: Medina
- Zoning: LOT 3999 WH ROSEBOROUGH SUB PH 2 .000A028-19D-03-085
- Water: Public
- Sewer: Public Sewer
- Source: NOWDD_NORM
This listing courtesy of Tricia Gladish , EXP Realty, LLC.
Monthly Payment
- Principal & Interest $
- Property Taxes $
- Home Insurance $
- VA Funding Fee $