3841 Fennway Boulevard, Medina, OH 44256
- 2 beds |
- 2 baths |
- 1,742 sqft
 Single-Family Home
  Built in 2003
  3,485sqft lot
 2 car garage
  $178/sqft
  Listed 1 month ago
Property Description
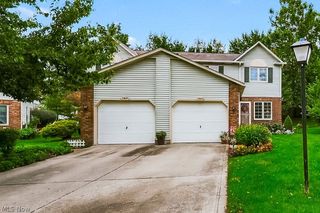
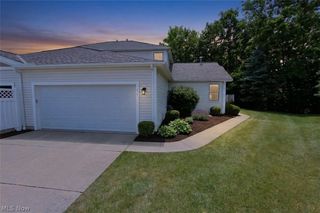
Bright, Turnkey One-Level Townhome in a Prime Medina Location! Welcome to easy, low-maintenance living in this beautifully maintained townhome situated on a desirable corner lot surrounded by green space. Offering great curb appeal and a spacious, thoughtfully designed floor plan, this home is truly move-in ready. Inside, neutral paint colors and newer, professionally cleaned carpet create a fresh, inviting atmosphere. The large living room features vaulted ceilings and a cozy gas fireplace, flowing into a formal dining area and well-appointed kitchen with a sunny breakfast nook. The spacious primary suite boasts a vaulted ceiling, ceiling fan, large walk-in closet, and private en-suite bath with dual sinks. A versatile office can also serve as an optional third bedroom. The laundry/utility room includes a utility sink and direct access to the backyard patio, adding everyday ease. Enjoy a lovely lawn, patio, and generous green space on the corner lot. The clean 2-car garage provides excellent storage and parking. Additional highlights include a 150-amp electrical panel and hot water tank new in 2017. The HOA covers landscaping, snow removal, and trash removal for truly carefree living. Ideally located just minutes from Historic Medina Square, enjoy charming shops, restaurants, seasonal events, and the community’s welcoming small-town atmosphere. With quick access to I-71, Cleveland, Akron, shopping, and dining are all within easy reach. This is Medina living at its best!
- Listing Status:
- Active
- Data Last Updated:
- October 5, 2026 at 7:16AM
- Listing Office:
- RE/MAX Crossroads Properties : 330-929-9278
- Listing Agent:
- Jessica Nader : 330-209-2008
- Contact:
- jess.nader21@gmail.com, 330-209-2008
- MLS ID:
- 5236646

- General: Private Yard
- Style: Ranch
- Other Structures: Patio
- Pool: None
- Parking: AttachedConcreteDrainDirect AccessDrivewayElectricityGarage Faces FrontGarageKitchen Level
- Roofing: AsphaltFiberglass
- Windows: Double Pane Windows
- General: BlockFrameGlassVinyl Siding1Slab
- HOA Amenities: InsuranceMaintenance GroundsSnow RemovalTrash471.0Quarterly
- Originating MLS: NOWDD_NORM
- School District: Medina CSD - 5206
- County: Medina
- Zoning: LOT 1 WH FENNWAY POINTE PH I .0808A026-06C-02-082
- View: Trees/WoodsView
- Fencing: None
- Water: Public
- Sewer: Public Sewer
- Source: NOWDD_NORM
This listing courtesy of Jessica Nader , RE/MAX Crossroads Properties
Monthly Payment
- Principal & Interest $
- Property Taxes $
- Home Insurance $
- VA Funding Fee $