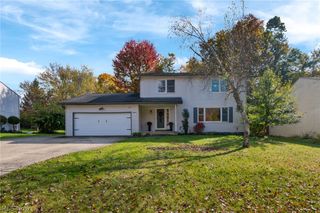
305 Parkland Oval, Brunswick, OH 44212
- 4 beds |
- 2 baths |
- 2,542 sqft
 Single-Family Home
 Built in 1978
 0.26acre lot
 2 car garage
 $134/sqft
 Listed 1 month ago
Property Description
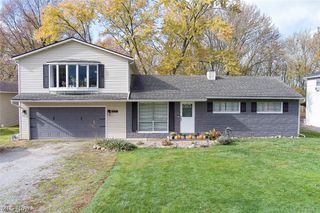
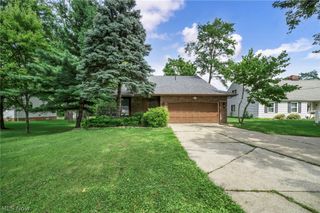
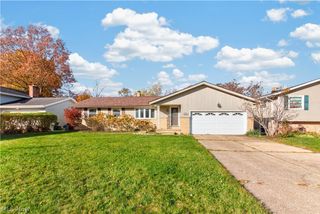
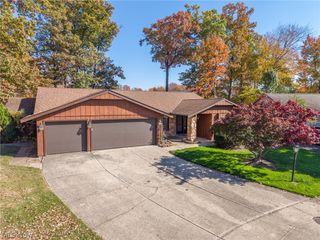
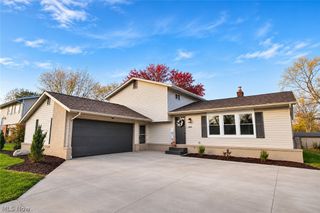
Beautifully maintained split-level home located in the heart of a desirable Brunswick neighborhood, ideally situated near top-tier local Brunswick City elementary schools, with neighborhood spaces perfect for walking and bike riding. Featuring a private backyard equipped with an above-ground pool, a patio area, and plenty of room for outdoor activities and gardening. The main level offers a bright front living room that flows effortlessly into a comfortable dining area with room for an eight-person table. Adjacent to the dining space, the remodeled kitchen (updated in 2016) truly stands out, featuring gorgeous granite countertops, cherry-finish cabinetry, and ceramic tile flooring. Steps away is the inviting main family room, highlighted by a Hearthstone wood-burning fireplace with a custom mantle and large sliding glass doors opening directly to the patio and backyard. The upper level features a generous primary bedroom with an attached bathroom, alongside two additional bedrooms (one ideal for a home office or exercise space), while the main level includes an additional bedroom and bathroom. A standout feature is the finished lower-level basement, complete with a full kitchen (sink, oven/stove, refrigerator) and laundry area—ideal for an in-law suite, multi-generational living, or hosting guests. Major peace of mind with stellar updates: roof replaced with weather-lock ice and water barrier treatment on 06/11/2021, high-efficiency furnace updated in 2021, and brand-new Charter Oak siding, gutters, and downspouts installed last summer. A comfortable, move-in ready home packed with space and major updates!
- Listing Status:
- Active
- Data Last Updated:
- November 19, 2026 at 7:22AM
- Listing Office:
- Keller Williams Elevate : 440-572-1200
- Listing Agent:
- Seth Denlinger : 330-998-5865
- Contact:
- sethdenlinger@kw.com, 330-998-5865
- MLS ID:
- 5248653

- Style: Split Level
- Pool: Above Ground
- Parking: AttachedGarage
- Roofing: Shingle
- General: BrickGlass2
- Originating MLS: NOWDD_NORM
- School District: Brunswick CSD - 5202
- County: Medina
- Zoning: LOT 314 WH MAPLEWOOD HOMES SUB 4 .000A003-18B-14-021
- Fencing: Back YardChain LinkFenced
- Water: Public
- Sewer: Public Sewer
- Source: NOWDD_NORM
This listing courtesy of Seth Denlinger , Keller Williams Elevate
Monthly Payment
- Principal & Interest $
- Property Taxes $
- Home Insurance $
- VA Funding Fee $

 New - 3 days ago