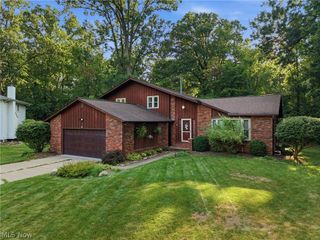
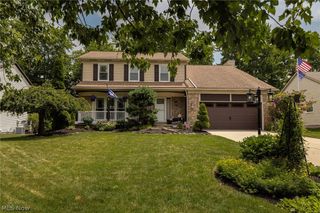
3903 Laurel Road, Brunswick, OH 44212
- 3 beds |
- 2 baths |
- 3,066 sqft
 Single-Family Home
  Built in 1992
  0.35acre lot
 4 car garage
  $121/sqft
  Listed 1 day ago
Property Description
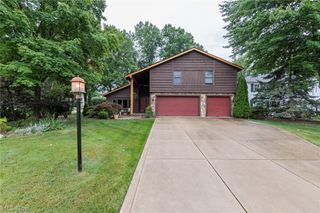
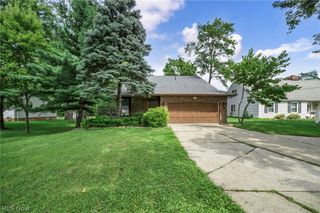
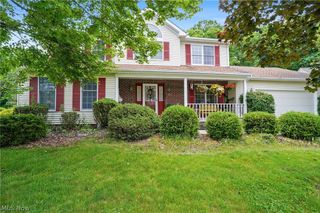
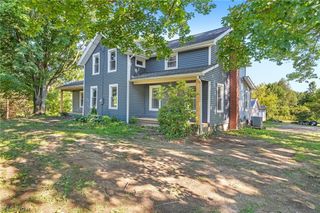
Discover a stunning ranch nestled in the heart of Brunswick, a perfect blend of comfort and elegance. This beautiful property boasts a two-car attached garage alongside a spacious 2½-car outbuilding, making it ideal for both vehicles and storage. As you enter, you're welcomed by vaulted ceilings that enhance the sense of openness, leading you into the bright and airy living and dining rooms that fill with natural light. The open-concept design seamlessly connects these spaces to a spacious kitchen featuring a generous island, perfect for meal prep or casual dining. Skylights above illuminate the kitchen, creating a warm and inviting atmosphere that flows into the cozy family room, ideal for relaxation and gatherings. Convenience is key, as the laundry room is conveniently located on the main floor, alongside spacious bedrooms that each offer ample closet space, ensuring comfort and functionality for every family member. The lower level presents an open canvas, providing endless possibilities to be transformed into a personalized space tailored to your tastes, be it a home theater, gym, or additional living area.Step outside to your private backyard, where a covered porch and beautiful deck invite you to unwind while overlooking the serene natural surroundings. This outdoor space is perfect for entertaining or simply enjoying quiet moments in nature. To top it all off, a one-year home warranty is included for your peace of mind. Don’t miss out on this exceptional opportunity—call today to schedule a private viewing and experience the beauty and tranquility of this remarkable ranch for yourself!
- Listing Status:
- Active
- Data Last Updated:
- September 22, 2026 at 1:17AM
- Listing Office:
- Keller Williams Elevate : 440-572-1200
- Listing Agent:
- Daniela Maragos : 440-292-5656
- Contact:
- therealestatedesignteam@gmail.com, 440-292-5656
- MLS ID:
- 5244014

- General: OutbuildingShed(s)
- Style: Ranch
- Other Structures: OutbuildingShed(s)PorchDeck
- Parking: AttachedDrainDetachedElectricityGarageGarage Door OpenerPaved
- Roofing: AsphaltFiberglass
- General: Vinyl Siding1
- Originating MLS: NOWDD_NORM
- School District: Brunswick CSD - 5202
- County: Medina
- Zoning: SL 11 WH HOPKINS SUB .000A003-18D-15-193
- View: Trees/WoodsView
- Water: Public
- Sewer: Public Sewer
- Source: NOWDD_NORM
This listing courtesy of Daniela Maragos , Keller Williams Elevate
Monthly Payment
- Principal & Interest $
- Property Taxes $
- Home Insurance $
- VA Funding Fee $