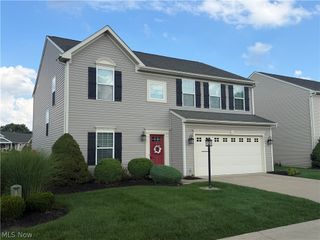
4111 Sacramento Boulevard, Medina, OH 44256
- 4 beds |
- 3 baths |
- 2,757 sqft
 Single-Family Home
  Built in 1994
  0.42acre lot
 2 car garage
  $147/sqft
  Listed 1 month ago
Property Description
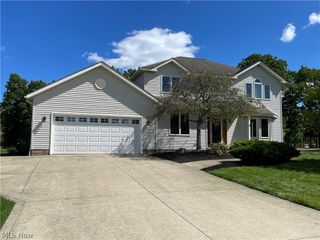
Open floor plan, spacious rooms and large yard located in Medina’s desired Stonegate community. The curb appeal starts as you arrive & step onto the inviting front porch. Entering the foyer, the crown molding & open staircase already make the home feel welcoming. Framed by the formal dining room & spacious living room perfect for a playroom, possible first floor bedroom, or home office the size of this room is a pleasant surprise. The Eat in Kitchen opens to the spacious Family room which are the heart of the home. The oversized Kitchen features a large breakfast island, lined with oak cabinets, granite countertops, pantry, SS double sink, gas stove, microwave, refrigerator, two dishwashers & an eating area that all open to the Family room making these spaces perfect for gatherings. Spacious FR with brick, gas FP, built in cabinet, ceiling fan & bay window overlooks the generous yard. The first floor has a half bath & laundry room w/washer, dryer, cabinets & sink. Not only are the living spaces generous sizes so are the four bedrooms. Primary bedroom has a walk-in closet & on suite full bathroom w/soak tub, double sinks, walk in shower, ceramic flooring & skylight. All bedrooms have carpeting, ceiling fans & nice sized closet spaces including another walk in closet. Crown molding & trim work around doors and room openings show the quality of this well cared for home. The back yard is as special as the house. Built in Play yard, 2-tiered deck allows for plenty of space to entertain & a shed to store yard equipment. Attached 2.5 car garage is oversized offering a bonus storage area, drain, hot & cold water, loft storage & garage door opener. Unfinished 12-course basement adds space to expand with open areas perfect for work out equipment, play area or home office, storage shelves & workbench w/mechanicals placed off to the side. Central air, Roof 2017, HWT 2020 & FR & DR carpet 2024. Neighborhood has sidewalks, located close to shopping, parks, schools & restaurants.
- Listing Status:
- Active
- Data Last Updated:
- September 22, 2026 at 2:17AM
- Listing Office:
- Keller Williams Greater Cleveland Northeast : 440-255-5500
- Listing Agent:
- Jennifer L Allen : 440-796-4833
- Contact:
- jennifer.allen@clevelandteam.com, 440-796-4833
- MLS ID:
- 5237276

- General: PlaygroundRain GuttersShed(s)
- Style: Colonial
- Other Structures: Shed(s)Front PorchDeck
- Parking: AttachedConcreteDrivewayElectricityGarage Faces FrontGarageGarage Door OpenerInside EntranceKitchen LevelLightedSide By SideStorageWater Available
- Roofing: AsphaltFiberglassShingle
- Windows: Bay Window(s)Double Pane WindowsSkylight(s)Shutters
- General: BrickVinyl Siding2Block
- HOA Amenities: 105.0Annually
- Originating MLS: NOWDD_NORM
- School District: Medina CSD - 5206
- County: Medina
- Zoning: LOT 174 WH STONEGATE SUB PH IIC .4207A026-06C-14-021
- View: Neighborhood
- Water: Public
- Sewer: Public Sewer
- Source: NOWDD_NORM
This listing courtesy of Jennifer L Allen , Keller Williams Greater Cleveland Northeast
Monthly Payment
- Principal & Interest $
- Property Taxes $
- Home Insurance $
- VA Funding Fee $

 New - 1 day ago