461 Delaware Drive, Brunswick, OH 44212
- 3 beds |
- 2 baths |
- 1,629 sqft
 Single-Family Home
  Built in 1973
  0.26acre lot
 2 car garage
  $141/sqft
  Listed 19 hours ago
Property Description
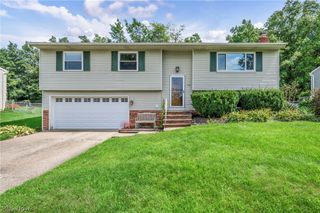
Investors, flippers and hands-on buyers - 461 Delaware Dr is priced to reward the work you put into it. This 3-bedroom, 1.5-bath bi-level sits on a level, partially fenced lot in Brunswick's established Maplewood Homes neighborhood, and it has the kind of bones you cannot add later: a vaulted, beamed-ceiling living room with a wall of glass, an open dining area, an eat-in kitchen, three good-sized bedrooms, an oversized attached 2-car garage, and a full basement with finished rec room, half bath and laundry. Out back, a deep yard with mature trees, a storage shed and a big covered patio built for summer. Yes, it needs work. Original kitchen and bath, paneling, carpet and cosmetics throughout - and that is exactly the point. The price already accounts for the updates, so the equity you create is yours to keep. Flip it, add a long-term rental to the portfolio, or roll up your sleeves and sweat-equity your way into a Brunswick address for wayyy under what the updated homes on this street trade for. Over 1,600 total finished square feet, forced-air gas heat, central air, 2-car attached garage, public water and sewer, Brunswick City Schools, and minutes to I-71, Route 303 and Pearl Road shopping. Sold as-is; cash or conventional. Bring your contractor and your vision - value like this does not sit long.
- Listing Status:
- Active
- Data Last Updated:
- September 22, 2026 at 12:19AM
- Listing Office:
- Real of Ohio : 855-450-0442
- Listing Agent:
- Thomas Garuccio : 440-754-7449
- Contact:
- Tom@GaruccioGroup.com, 440-754-7449
- MLS ID:
- 5246451

- General: Shed(s)
- Style: Bi-Level
- Other Structures: Shed(s)PatioCovered
- Parking: AttachedConcreteDrivewayGarage Faces FrontGarageGarage Door Opener
- Roofing: AsphaltShingle
- General: BrickFrameVinyl Siding1Block
- Originating MLS: NOWDD_NORM
- School District: Brunswick CSD - 5202
- County: Medina
- Zoning: LOT 82 WH MAPLEWOOD HOMES SUB 2 .000A003-18B-13-208
- Fencing: Partial
- Water: Public
- Sewer: Public Sewer
- Source: NOWDD_NORM
This listing courtesy of Thomas Garuccio , Real of Ohio
Monthly Payment
- Principal & Interest $
- Property Taxes $
- Home Insurance $
- VA Funding Fee $