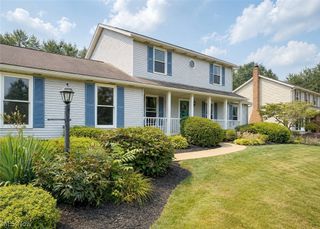
439 Bob Avenue, Canal Fulton, OH 44614
- 4 beds |
- 3 baths |
- 1,752 sqft
 Single-Family Home
  Built in 1965
  0.25acre lot
 2 car garage
  $163/sqft
  Listed 5 days ago
Property Description
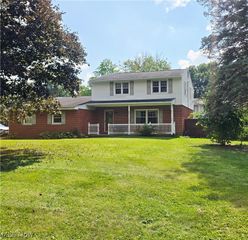
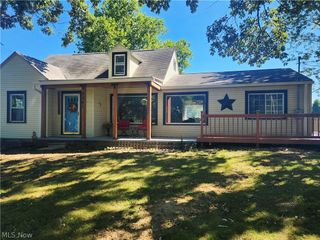
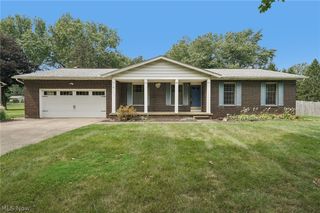
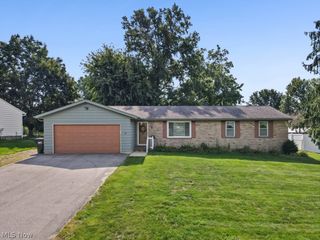
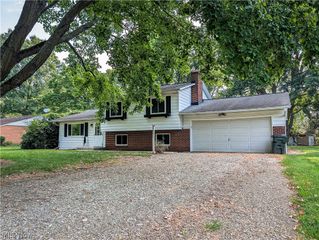
Welcome to 439 Bob Ave, where character, space and thoughtful updates come together in a home that simply feels good! This 4-bedroom, 2 1/2 bath Canal Fulton home offers a versatile layout with beautiful hardwood floors, generous living spaces and plenty of personality throughout. The updated kitchen features stainless appliances, abundant cabinetry, tile backsplash, Corian countertops and a peninsula with additional seating. Just off the kitchen, the open dining and living areas provide an inviting space to gather, highlighted by a large picture window and plenty of natural light. The spacious owner's suite includes two oversized closets and a private bath with walk-in shower, while built-ins throughout the hallway add both charm and practical storage. Head downstairs to find even more usable living space with newer LVP flooring, a family room with fireplace, and an additional bedroom—perfect for guests, a home office or recreation space. Rounding out the lower level is a half bath and laundry area. Outside, enjoy a covered front porch, landscaped yard, spacious storage shed and attached 2-car garage. Major improvements include a new roof in 2018 and new furnace and central air in 2023. With 4 bedrooms and multiple living spaces, this one offers a whole lot more than you'd expect from the curb. Schedule a private showing with your favorite realtor today!
- Listing Status:
- Active
- Data Last Updated:
- September 21, 2026 at 8:17PM
- Listing Office:
- EXP Realty, LLC. : 866-212-4991
- Listing Agent:
- Dayna Edwards : 330-268-0876
- Contact:
- daynaedwards@soldbydayna.com, 330-268-0876
- MLS ID:
- 5245433

- General: Shed(s)
- Style: Split Level
- Other Structures: Shed(s)PorchFront PorchPatio
- Parking: AttachedGarage
- Roofing: AsphaltFiberglass
- General: BrickVinyl Siding2Block
- Originating MLS: NOWDD_NORM
- School District: Northwest LSD Stark- 7612
- County: Stark
- Zoning: 745 WH09500112
- Water: Public
- Sewer: Public Sewer
- Source: NOWDD_NORM
This listing courtesy of Dayna Edwards , EXP Realty, LLC.
Monthly Payment
- Principal & Interest $
- Property Taxes $
- Home Insurance $
- VA Funding Fee $

 New - 1 day ago