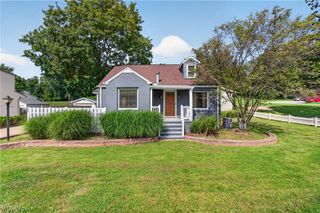
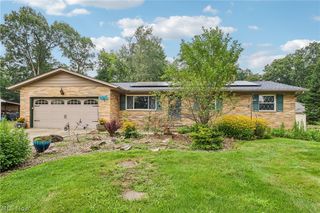
8636 Camelot Avenue NW, Canal Fulton, OH 44614
- 3 beds |
- 2 baths |
- 1,560 sqft
 Single-Family Home
  Built in 1968
  0.46acre lot
 2 car garage
  $160/sqft
  Listed 1 day ago
Property Description
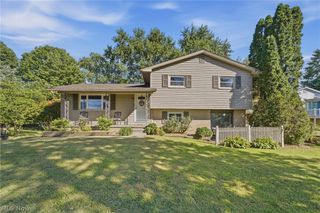
Welcome Home to this beautifully updated and maintained 3 bedroom 1 1/2 bathroom Split level on a quiet tree lined street in Northwest Schools. The moment you pull in you will sense the pride that has gone into this home. Welcome your guests into the spacious light filled living room. With direct access and sight lines to the kitchen and dining room this floor plan flows seamlessly together. Great for family time and/or entertaining. Off the dining room through a sliding glass door is a covered patio and large backyard. Down a few stairs, off of the living room is the very large family room. Anchored by a large brick fireplace, this will be a place the family spends time together. An additional space off of the family room could make for a great office or possible guest space. Upstairs you will find an updated main bathroom, 3 nicely sized bedrooms, including the master suite with its own 1/2 bath. So many updates and continued maintenance(see in supplementals) this home will give you peace and enjoyment for many years to come.
- Listing Status:
- Active
- Data Last Updated:
- September 21, 2026 at 9:24PM
- Listing Office:
- RE/MAX Trends Realty : 234-251-0555
- Listing Agent:
- Derrick T Bailey : 330-265-7083
- Contact:
- dbailey1830@gmail.com, 330-265-7083
- MLS ID:
- 5246515

- General: Awning(s)Shed(s)
- Style: Split Level
- Other Structures: Shed(s)PatioCovered
- Parking: AttachedGarage
- Roofing: Asphalt
- General: Aluminum SidingThree Or MoreMulti/Split
- Originating MLS: NOWDD_NORM
- School District: Northwest LSD Stark- 7612
- County: Stark
- Zoning: 65 WH SPRING VALLEY 302600999
- Fencing: Back Yard
- Water: Well
- Sewer: Septic Tank
- Source: NOWDD_NORM
This listing courtesy of Derrick T Bailey , RE/MAX Trends Realty
Monthly Payment
- Principal & Interest $
- Property Taxes $
- Home Insurance $
- VA Funding Fee $