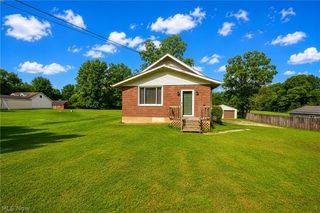
4527 Arlington Road, Uniontown, OH 44685
- 3 beds |
- 1 bath |
- 1,460 sqft
 Single-Family Home
  Built in 1949
  1.08acre lot
 2 car garage
  $154/sqft
  Listed 5 days ago
Property Description
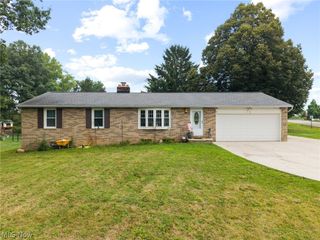
Discover the perfect blend of comfort and modern updates in this charming ranch, situated on over an acre of private land. This home has been thoughtfully renovated featuring durable new vinyl tile flooring throughout and plush new carpeting in all three bedrooms. The fully remodeled kitchen boasts stylish new cabinets, warm butcher block countertops, a custom backsplash, a new sink, and a suite of brand-new appliances including a microwave, range, and dishwasher. The bright and airy dining room and family room are enhanced by beautiful skylights, with the dining area featuring a convenient built-in bench. The bathroom has also been completely transformed with a modern tub/shower combo featuring a tile surround, a new vanity, and new toilet. Practicality meets convenience with a dedicated mudroom off the main entrance. You will have peace of mind knowing the home offers significant updates including many new windows, a new furnace, a new hot water tank, and a new electrical panel. The well system is fully updated with a new pump and pressure tank and the septic features an updated aerator system. Outside, the property offers plenty of room to roam on its expansive lot. The two car garage includes extra parking on the side for guests or recreational vehicles and the private backyard features a beautiful paver patio perfect for outdoor relaxation. Completing the exterior upgrades is a brand-new roof on the garage. This move-in-ready home offers incredible value and is waiting for you to make it your own.
- Listing Status:
- Active
- Data Last Updated:
- September 21, 2026 at 10:19PM
- Listing Office:
- Hayes Realty : 330-493-7700
- Listing Agent:
- Shannon M Donahue : 330-861-8333
- Contact:
- shannon@hayesrealty.com, 330-861-8333
- MLS ID:
- 5244940

- Style: Ranch
- Other Structures: Patio
- Parking: ConcreteDetachedGarage
- Roofing: FlatRubber
- Windows: Skylight(s)
- General: Vinyl Siding1
- Originating MLS: NOWDD_NORM
- School District: Green LSD (Summit)- 7707
- County: Summit
- Zoning: TR 21 LOT NW E OF RD 1.120A2800644
- Water: Well
- Sewer: Septic Tank
- Source: NOWDD_NORM
This listing courtesy of Shannon M Donahue , Hayes Realty
Monthly Payment
- Principal & Interest $
- Property Taxes $
- Home Insurance $
- VA Funding Fee $

 New - 1 day ago