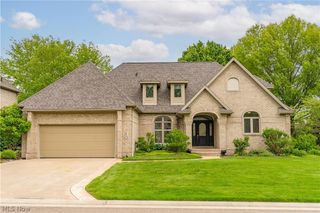
7325 Galena Avenue NW, Canal Fulton, OH 44614
- 5 beds |
- 4 baths |
- 3,865 sqft
 Single-Family Home
  Built in 2014
  9,148sqft lot
 2 car garage
  $142/sqft
  Listed 3 days ago
Property Description
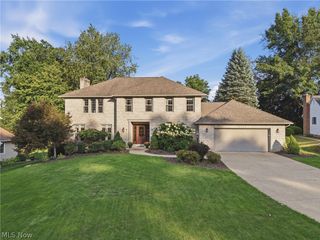
Welcome to this beautiful Jackson Township home in Emerald Estates. This 5 Bedroom, 4 bath home features more square footage than most homes in the community. The house is located on the top of a hill with a secluded, and very well-manicured backyard with private woods to view at sunset. At the front door you will be greeted by a foyer that is flanked by 2 warm, welcoming rooms that can serve as sitting, study or library rooms, both of which lead to the open floor plan areas consisting of the family room with gas fireplace, large windows, and hardwood floors, large kitchen with center island, granite countertops, backsplash, stainless steel appliances, pantry and built-in custom wine fridge! If you love to entertain family and friends, the dining room leads out to the massive multi-tiered composite deck with under-deck storage, retractable awning and large hot tub! The main floor also features a private office and powder room. In the lower level you will find an extremely large recreation room, 1/2 bath, PLUS an all-new custom built, climate-controlled, Tuscan-style Wine Room with built-in wine racks, wine cooler, sink and TV! The opposite side of the basement offers plenty of storage space. The second floor has 5 bedrooms and with a master suite and two full bathrooms with double vanities. All the bedrooms have great windows and closets and there is a second-floor laundry! The master bath has a sunken tub, a large shower, and a walk-in closet. The home includes a security and audio system, and recessed lights. The community offers access to a pool, clubhouse, fitness area, playground and tennis courts for families. Recent updates include: (2024) Motorized retractable awning, kitchen wine fridge, sprinkler system. (2025) Custom wine room and new garage floor. Don't miss this one!!! Schedule your appointment today!!!
- Listing Status:
- Active
- Data Last Updated:
- October 5, 2026 at 3:16AM
- Listing Office:
- Keller Williams Legacy Group Realty : 330-433-6005
- Listing Agent:
- Douglas J Miller : 330-575-1311
- Contact:
- DouglasMiller@kw.com, 330-575-1311
- MLS ID:
- 5249577

- General: Awning(s)Sprinkler/Irrigation
- Style: Colonial
- Other Structures: Deck
- Pool: Community
- Parking: AttachedDrivewayGarage
- Roofing: AsphaltFiberglassMetal
- General: BrickVinyl Siding2
- HOA Amenities: Common Area MaintenancePool(s)Recreation Facilities440.0Annually
- Originating MLS: NOWDD_NORM
- School District: Jackson LSD - 7605
- County: Stark
- Zoning: 10004876
- Water: Public
- Sewer: Public Sewer
- Source: NOWDD_NORM
This listing courtesy of Douglas J Miller , Keller Williams Legacy Group Realty
Monthly Payment
- Principal & Interest $
- Property Taxes $
- Home Insurance $
- VA Funding Fee $