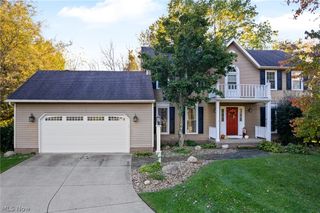
6913 Salerno Street NW, Canton, OH 44718
- 4 beds |
- 4 baths |
- 3,616 sqft
 Single-Family Home
 Built in 1989
 0.34acre lot
 3 car garage
 $126/sqft
 Listed 1 month ago
Property Description
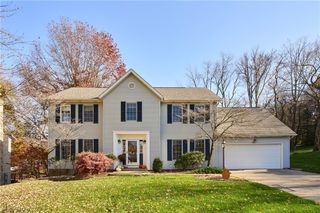
OPEN SATURDAY, Nov 21, 2-4PM *MOTIVATED SELLER & NEGOTIABLE* **SELLERS ARE OFFERING A $7,500 CREDIT OR ALLOWANCE FOR WALLPAPER REMOVAL & PAINTING WITH ACCEPTABLE OFFER (they have a quote).** Welcome to this spacious home built by popular local builder Skip Rea, ideally located near the heart of Jackson Township! Offering over 3,500 total square feet, 4 bedrooms, a first-floor den/office, formal dining room, 3.5 baths, an oversized 3-car garage & approximately 800 additional square feet of finished lower-level living space, there’s room to live, work & entertain. Beautiful craftsmanship shines throughout with solid wood interior doors, crown molding, chair rail, detailed trim, beadboard & numerous built-ins & shelving. The great room features a gas fireplace, while the large eat-in kitchen offers Hickory cabinetry, vaulted ceiling, skylights & a planning desk. A separate living room & formal dining room add classic appeal, while the first-floor den offers flexible space. Upstairs, the spacious primary suite includes a large walk-in closet & private bath with double vanity, separate soaking tub & walk-in shower, plus three additional bedrooms & a full bath. The finished lower level adds approx 700 square feet, including a rec room, full bath, flex room, potential 5th bedroom or office & extra storage. Enjoy the partially fenced backyard, doggie door access & rear deck with power Sunsetter awning installed May 2025. Major updates include a NEW ROOF (August 2026), hot water tank (2025), comfort-height toilets (2024/2025) & glass-block windows (2024). Furnace & central air conditioning (2015); ProVia front door & vinyl patio door (2016). 3-car garage is deeper than most! Conveniently located near local schools, North Park, Jackson Amphitheater, Nobles Pond shopping & dining, Swensons & area coffee shops. Easy access to I-77, CAK Airport, Belden Village & The Strip adds to the appeal. A wonderful combination of space, character & location! Floor plan available in photos!
- Listing Status:
- Active
- Data Last Updated:
- November 19, 2026 at 6:16AM
- Listing Office:
- RE/MAX Edge Realty : 330-236-5100
- Listing Agent:
- John A Williams : 330-904-7520
- Contact:
- John@JohnWilliamsHomes.com, 330-904-7520
- MLS ID:
- 5252932

- Style: Colonial
- Other Structures: Awning(s)Deck
- Parking: AttachedConcreteDrainDrivewayElectricityGarageGarage Door OpenerOversizedGarage Faces Side
- Roofing: Asphalt
- General: BrickVinyl Siding2Block
- Originating MLS: NOWDD_NORM
- School District: Jackson LSD - 7605
- County: Stark
- Zoning: 176 WH GREENBRIAR HILLS #301616544
- Fencing: Back YardFencedOtherPartial
- Water: Public
- Sewer: Public Sewer
- Source: NOWDD_NORM
This listing courtesy of John A Williams , RE/MAX Edge Realty
Monthly Payment
- Principal & Interest $
- Property Taxes $
- Home Insurance $
- VA Funding Fee $

 New - 3 days ago