3448 Overhill Drive NW, Canton, OH 44718
- 5 beds |
- 4 baths |
- 3,519 sqft
 Single-Family Home
  Built in 1941
  0.44acre lot
 2 car garage
  $161/sqft
  Listed 10 days ago
Property Description
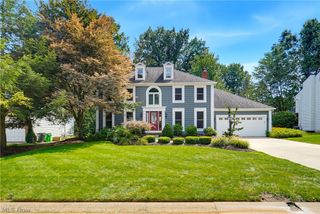
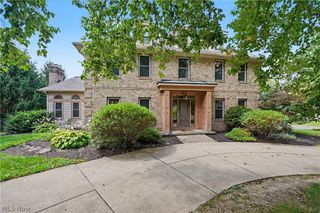
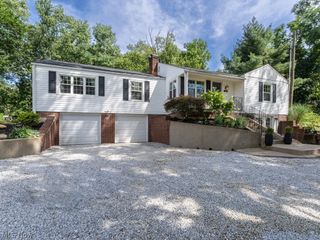
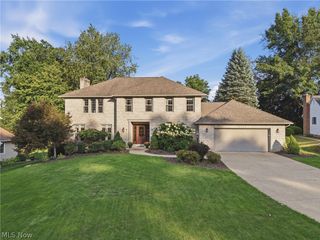
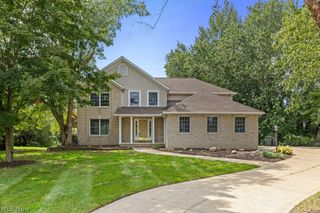
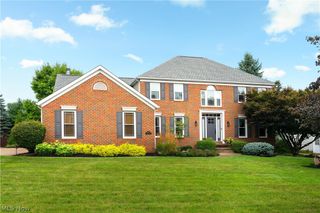
Remarkable 5-bedroom, 3,000+ sq. ft. home offering the perfect blend of timeless character and modern updates! Step inside through the grand foyer and into a spacious first floor featuring a living room, formal dining room, beautifully updated kitchen, and convenient half bath. Fresh paint and gorgeous hardwood floors flow throughout much of the home. The kitchen is a standout, featuring custom-built Amish cabinetry, quartz countertops, tile backsplash, a walk-in pantry, and a dedicated wine/coffee bar. A half bath located just off the kitchen adds everyday convenience. Upstairs, you'll find five generously sized bedrooms, including two with ensuite baths, plus an additional full hallway bath. The primary suite features dual closets and a private bath with a walk-in tiled shower. Several additional bedrooms offer charming built-in storage, shelving, and desks, while abundant closet space can be found throughout the home. The partially finished basement provides even more living and entertaining space with a wet bar and fireplace, while the unfinished portion offers laundry hookups and plenty of additional storage. Major exterior updates include brand-new siding, windows, and exterior doors! Outside, enjoy a back patio perfect for relaxing or entertaining. With over 3,000 square feet, five bedrooms, impressive updates, and an abundance of original character, this home has space and style that's hard to find. Don't miss your opportunity to make it yours!
- Listing Status:
- Active
- Data Last Updated:
- September 21, 2026 at 6:17PM
- Listing Office:
- Plum Tree Realty, LLC : 513-443-5060
- Listing Agent:
- Anthony Dente : 330-608-2220
- Contact:
- 330-608-2220, support@plumtreerealty.com
- MLS ID:
- 5243851

- Style: Colonial
- Parking: AttachedGarage
- Roofing: AsphaltFiberglass
- General: FrameVinyl Siding2Block
- HOA Amenities: OtherSecurity375.0Annually
- Originating MLS: NOWDD_NORM
- School District: Plain LSD - 7615
- County: Stark
- Zoning: 209 WH AVONDALE 205204189
- Water: Public
- Sewer: Public Sewer
- Source: NOWDD_NORM
This listing courtesy of Anthony Dente , Plum Tree Realty, LLC
Monthly Payment
- Principal & Interest $
- Property Taxes $
- Home Insurance $
- VA Funding Fee $